
227 Summer Street
Lakeshore · Lakeshore · ON · N8L 0G6
On market 89 days
About this property
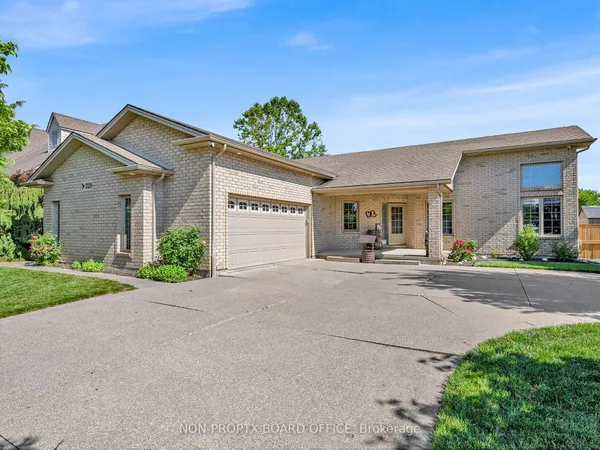
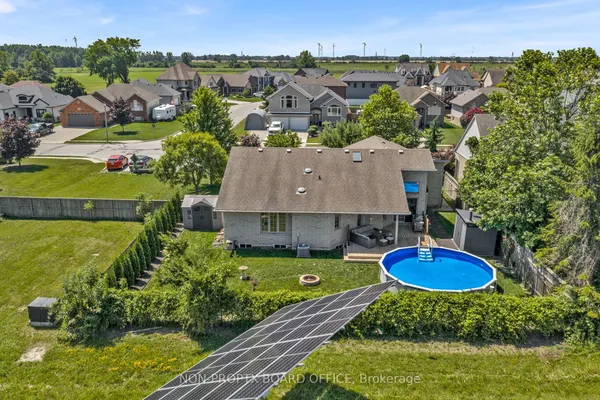
Very unique and impressive extra-large modern ranch in one of Lakeshore's most desirable family-friendly neighbourhoods. Featuring exceptional curb appeal with a full stone front elevation, this beautifully finished home offers a spacious foyer leading to an open-concept main level with soaring ceilings, abundant natural light, and high-quality finishes throughout. The expansive family room flows into a gourmet kitchen with stylish cabinetry, granite/quartz countertops, matching backsplash, and brand-new appliances. The main floor includes 3 generous bedrooms and 2 full bathrooms, including a primary suite with a walk-in closet. Additional highlights include fresh paint, new window blinds, a finished concrete driveway, professional landscaping, a covered porch, large wood deck, and an unfinished lower level with a grade entrance, fully roughed-in and ready for your personal touch. Ideally located close to top-rated schools, parks, shopping, marinas, and everyday amenities. **INTERBOARD LISTING: WINDSOR-ESSEX COUNTY ASSOCIATION OF REALTORS**
Key facts
Property details
Rooms & baths
Building & utilities
Parking
Lot
Financial
Inclusions & exclusions
Features & amenities
Interior
Property
Rooms
9 rooms on 2 level s
| Type | Dimensions | Features |
|---|---|---|
| Main | ||
| Family Room | 17'7" × 23'7" | |
| Kitchen | 11'11" × 9'9" | |
| Dining Room | 10' × 17'9" | |
| Bedroom 2 | 12' × 12' | |
| Bedroom 3 | 16' × 9'11" | |
| Primary Bedroom | 16' × 16' | |
| Bathroom | 8'3" × 5'1" | |
| Bathroom | 5'10" × 6'10" | |
| Lower | ||
| Laundry | 4' × 3' | |
Mortgage calculator
Location
Cross street: SPRING
Market Overview
Lakeshore
Listing data provided by the Toronto Regional Real Estate Board (TRREB).
Similar properties
The listing data is provided under copyright by the Toronto Regional Real Estate Board (TRREB). The listing data is deemed reliable but is not guaranteed accurate by TRREB. The trademarks MLS®, Multiple Listing Service® and the associated logos are owned by The Canadian Real Estate Association (CREA) and identify the quality of services provided by real estate professionals who are members of CREA.
Last updated: September 19, 2026.