
15 Creanona Boulevard
Winona Park · Hamilton · ON · L8E 5G2
On market 54 days
About this property
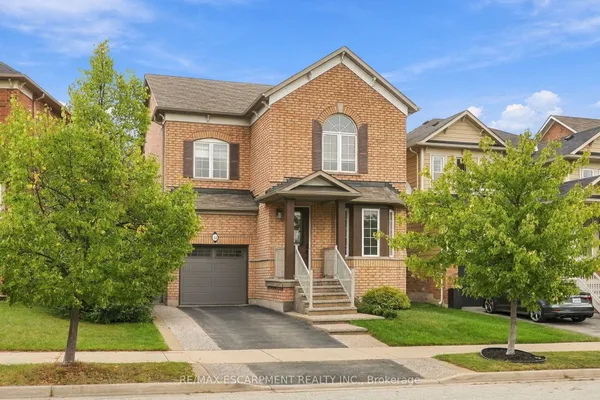
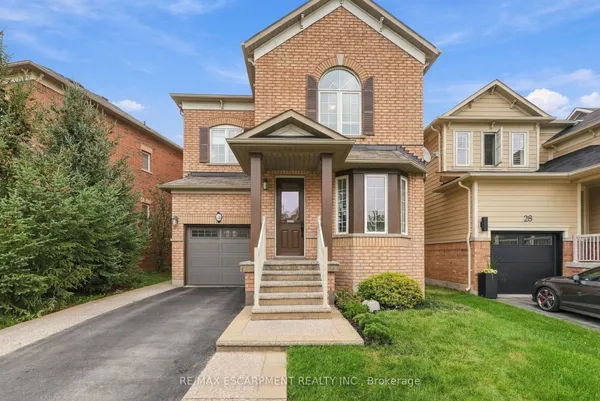
Welcome to 15 Creanona Boulevard! This 3 bedroom, 3 bathroom 2 storey home is set in the beloved Winona Park neighbourhood and offers easy access to Lake Ontario, the QEW and the new Costco shopping complex. Step inside to find a beautiful family room/dining room with vaulted ceiling, a spacious eat-in kitchen with direct access to the back deck/yard, a large living room with gas fireplace, a 2 piece bathroom, and a main floor laundry/mud room that has access to the attached double car garage. The second level of the home offers a large primary bedroom (with walk-in closet and private 4 piece ensuite bathroom), a separate 4 piece bathroom and 2 additional bedrooms. The finished basement includes a huge rec room, private office, workshop/storage area and a lovely games area. The fully fenced backyard includes a spacious deck, plenty of lawn and a nice sized storage shed. A wonderful family home in a superb family friendly neighbourhood close to the best amenities in Stoney Creek!
Key facts
Property details
Rooms & baths
Building & utilities
Parking
Lot
Financial
Rooms
10 rooms on 3 level s
| Type | Dimensions | Features |
|---|---|---|
| Main | ||
| Living Room | 11'10" × 20' | Fireplace |
| Kitchen | 23'7" × 11'2" | Eat-in Kitchen |
| Family Room | 10'10" × 14'5" | Vaulted Ceiling(s) |
| Dining Room | 12'10" × 10'10" | Vaulted Ceiling(s) |
| Second | ||
| Bedroom | 12'2" × 10'10" | |
| Bedroom 2 | 9'10" × 11'6" | |
| Primary Bedroom | 13'9" × 16'1" | Walk-In Closet(s)4 Pc Ensuite |
| Basement | ||
| Recreation | 17'5" × 19'4" | |
| Game Room | 11'10" × 12'6" | |
| Office | 10'10" × 11'10" | |
Mortgage calculator
Location
Market Overview
Hamilton
Listing data provided by the Toronto Regional Real Estate Board (TRREB).
Similar properties






The listing data is provided under copyright by the Toronto Regional Real Estate Board (TRREB). The listing data is deemed reliable but is not guaranteed accurate by TRREB. The trademarks MLS®, Multiple Listing Service® and the associated logos are owned by The Canadian Real Estate Association (CREA) and identify the quality of services provided by real estate professionals who are members of CREA.
Last updated: September 19, 2026.