
1107 Main Street W
Ainslie Wood · Hamilton · ON · L8S 1B8
On market 56 days
About this property
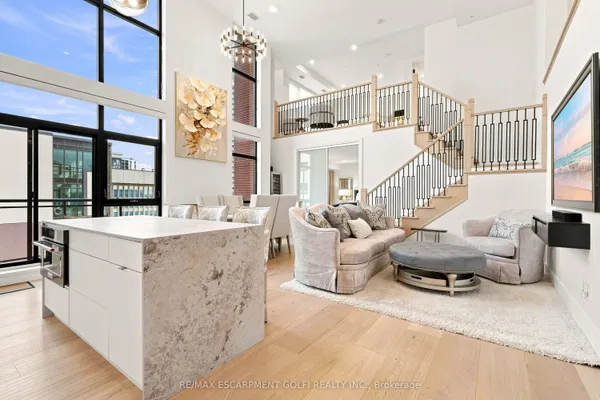
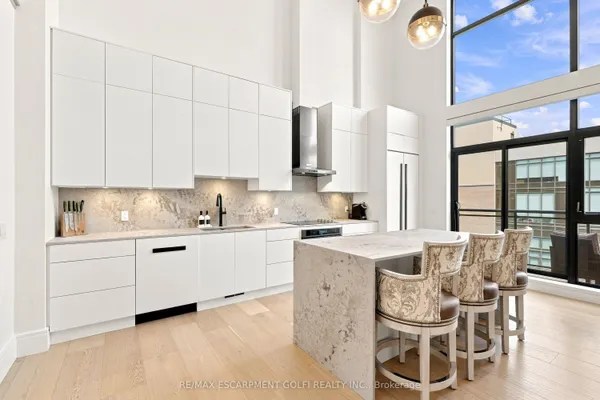
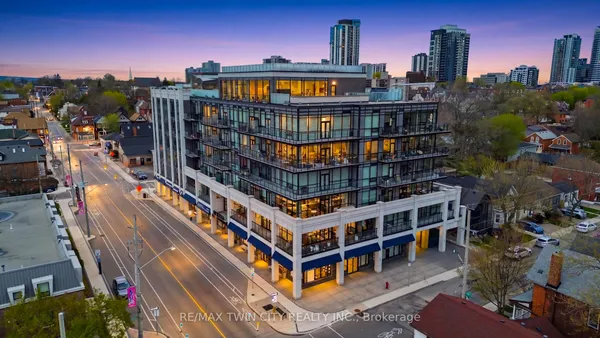
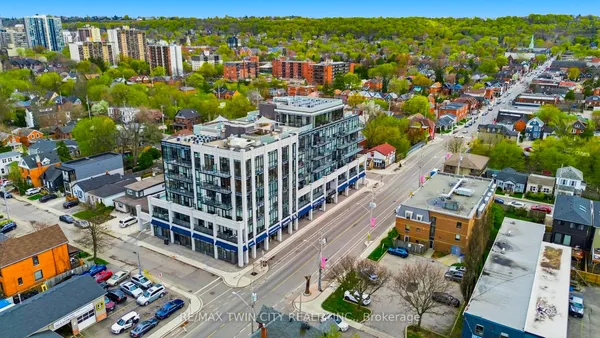
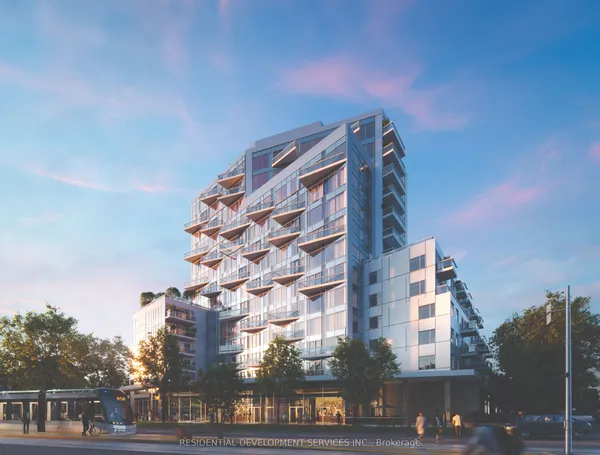
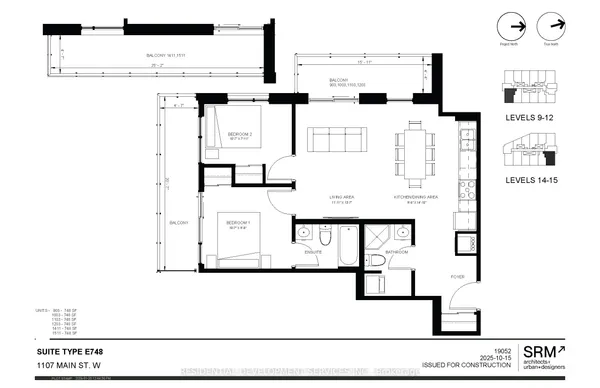
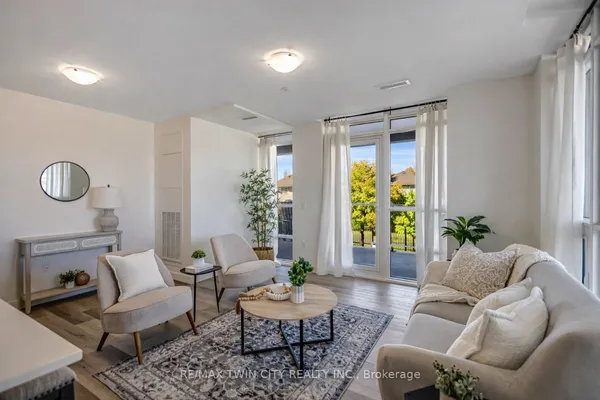
Welcome to 1107 Main Condos, an exciting brand-new residential condominium by IN8 Developments, perfectly situated in Hamilton's vibrant Ainslie Wood community. This modern, thoughtfully designed unit features 3 bedrooms, 2 bathrooms, and a walk-out to a 212 sqft terrace. Boasting bright, open-concept living with expansive floor-to-ceiling windows and premium contemporary finishes, the suite offers the ultimate in stylish urban living. Residents will enjoy an array of exceptional building amenities, including a beautifully landscaped central courtyard, a stunning rooftop terrace with outdoor lounge and dining areas, a fully equipped fitness center, and dedicated concierge service. Conveniently located steps from the future Light Rail Transit Line and public transit, the building is just five minutes from the Hamilton Centre GO Station, 500 meters from McMaster University & Medical Centre, and offers easy access to local parks, schools, libraries, and Highway 403. This prime location provides unmatched convenience for professionals, students, and families alike. Complete with ultra-convenient in-suite laundry and bulk internet included, this is an incredible opportunity to experience upscale living in a premier Hamilton location. Parking & Locker are available at an additional cost. Property Taxes have not been assessed yet.
Key facts
Property details
Rooms & baths
Building & utilities
Parking
Condo details
Inclusions & exclusions
Features & amenities
Interior
Property
Amenities
Mortgage calculator
Location
Cross street: Cline Ave S & Main St W
Market Overview
Hamilton
Listing data provided by the Toronto Regional Real Estate Board (TRREB).
Similar properties
The listing data is provided under copyright by the Toronto Regional Real Estate Board (TRREB). The listing data is deemed reliable but is not guaranteed accurate by TRREB. The trademarks MLS®, Multiple Listing Service® and the associated logos are owned by The Canadian Real Estate Association (CREA) and identify the quality of services provided by real estate professionals who are members of CREA.
Last updated: September 19, 2026.