
112 King Street E
Beasley · Hamilton · ON · L8N 0A9
On market 15 days
About this property
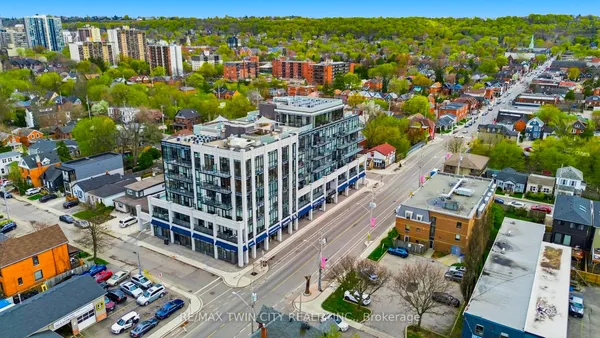
Set within one of Hamilton's most iconic landmarks, this exceptional two-level penthouse at The Royal Connaught pairs history, scale and contemporary design in the heart of the city. Spanning almost 1,500 sq. ft. with 2 bedrooms and 2.5 bathrooms, the residence is defined by dramatic 18-foot ceilings, walls of glass and extraordinary natural light. A sleek contemporary kitchen is anchored by an expansive Caesarstone island and complemented by built-in appliances, while the soaring living space opens to a private balcony with finished decking. The primary suite features an oversized walk-in closet and private 5-piece ensuite. Custom enhancements include expanded closet cabinetry, motorized bedroom curtains, an illuminated built-in bookshelf and professionally sealed flooring and stairs. One underground parking space and 2 private storage lockers are also included. Residents enjoy a rooftop terrace with BBQs, fitness centre, theatre, entertaining lounge, concierge service and the spectacular restored Grand Lobby. Steps from downtown restaurants, cafés, shops and culture, this is a rare opportunity to experience dramatic penthouse living within more than a century of Hamilton history.
Key facts
Property details
Rooms & baths
Parking
Condo details
Financial
Rooms
10 rooms on 2 level s
| Type | Dimensions | Features |
|---|---|---|
| Main | ||
| Kitchen | 18'3" × 9'9" | |
| Living Room | 11' × 11' | |
| Dining Room | 7'11" × 14'6" | |
| Primary Bedroom | 14'4" × 13'10" | |
| Bathroom | 16' × 7'9" | 7 Pc Ensuite |
| Den | 8'8" × 7'5" | |
| Bathroom | 6'2" × 5'6" | 2 Pc Bath |
| Laundry | 6' × 3'4" | |
| Second | ||
| Bedroom | 15'1" × 14'4" | |
| Bathroom | 7'7" × 4'11" | 4 Pc Ensuite |
Mortgage calculator
Location
Market Overview
Hamilton
Listing data provided by the Toronto Regional Real Estate Board (TRREB).
Similar properties
 For Sale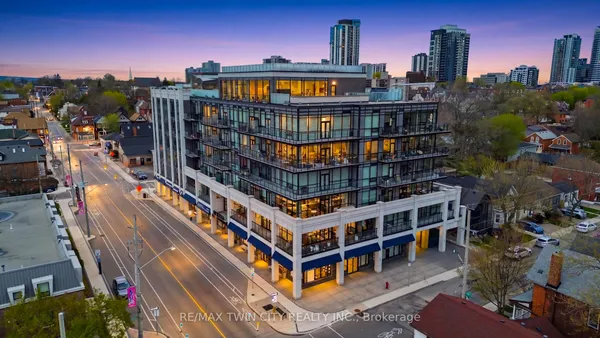
The listing data is provided under copyright by the Toronto Regional Real Estate Board (TRREB). The listing data is deemed reliable but is not guaranteed accurate by TRREB. The trademarks MLS®, Multiple Listing Service® and the associated logos are owned by The Canadian Real Estate Association (CREA) and identify the quality of services provided by real estate professionals who are members of CREA.
Last updated: September 19, 2026.