
35 Fourth Avenue
Rural Wellington North · Wellington North · ON · N0G 2K0
On market 58 days
About this property
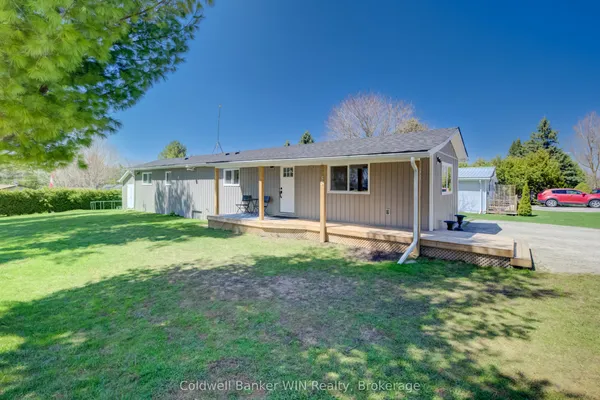
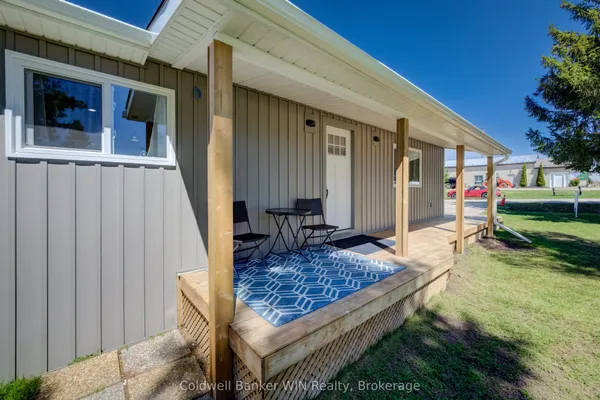
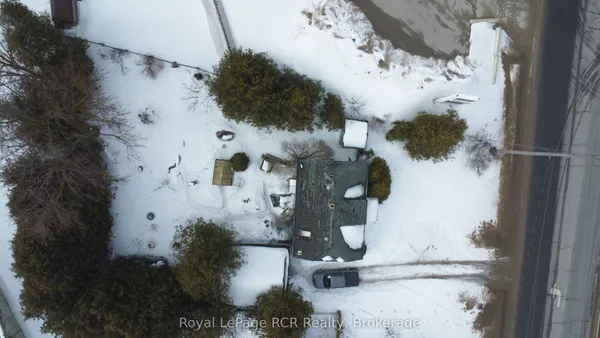
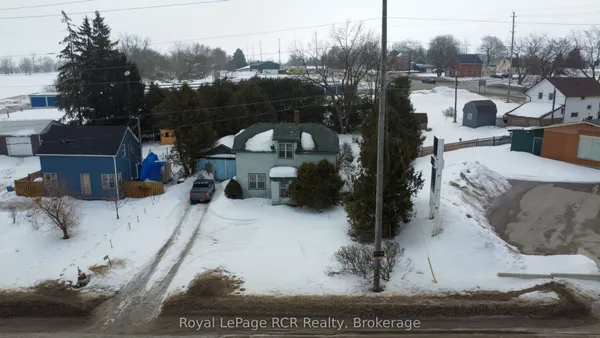
Rarely offered with an attached garage, interior access, and an exceptional private backyard, this beautifully updated 2-bedroom home offers comfortable, low-maintenance living with room to enjoy life. Bright and welcoming, the open-concept layout features upgraded flooring, abundant natural light, and generous storage. Recent updates include a new furnace (March 2026), newer laundry appliances, and a durable metal roof with heated wiring to help reduce snow and ice buildup. There's even potential for a future second bathroom. Outside, enjoy a large newer two-tier deck, gazebo, firepit area, and expansive backyard-perfect for entertaining, gardening, or relaxing in your own private space. This is an ideal choice for downsizers, first-time buyers, or couples looking for a home that offers more than just four walls-garage, privacy, outdoor space, and move-in-ready comfort. Monthly fees of $726.02 include: $650 land lease, road and common area maintenance, main road snow removal, use of the community centre and garbage collection. Water is billed separately, currently at $45 / month.
Key facts
Property details
Rooms & baths
Parking
Lot
Financial
Features & amenities
Interior
Rooms
9 rooms on 1 level
| Type | Dimensions | Features |
|---|---|---|
| Main | ||
| Laundry | 9'8" × 7'3" | |
| Dining Room | 13'6" × 7'8" | Separate RoomWindow |
| Sunroom | 13'9" × 7'8" | W/O To SundeckOverlook Patio |
| Foyer | 7'3" × 7'8" | Access To GarageWalk-Up |
| Bathroom | 6'8" × 9'3" | 4 Pc Bath |
| Bedroom 2 | 13' × 10' | Large WindowCeiling Fan(s) |
| Primary Bedroom | 10'2" × 10'4" | W/W ClosetCeiling Fan(s) |
| Kitchen | 16' × 11' | Eat-in KitchenUpdated |
| Living Room | 13'10" × 13'7" | Large WindowPot Lights |
Mortgage calculator
Location
Market Overview
Wellington North
Listing data provided by the Toronto Regional Real Estate Board (TRREB).
Similar properties
The listing data is provided under copyright by the Toronto Regional Real Estate Board (TRREB). The listing data is deemed reliable but is not guaranteed accurate by TRREB. The trademarks MLS®, Multiple Listing Service® and the associated logos are owned by The Canadian Real Estate Association (CREA) and identify the quality of services provided by real estate professionals who are members of CREA.
Last updated: September 19, 2026.