
58 2nd Avenue
Rural Wellington North · Wellington North · ON · N0G 2K0
On market 150 days
About this property
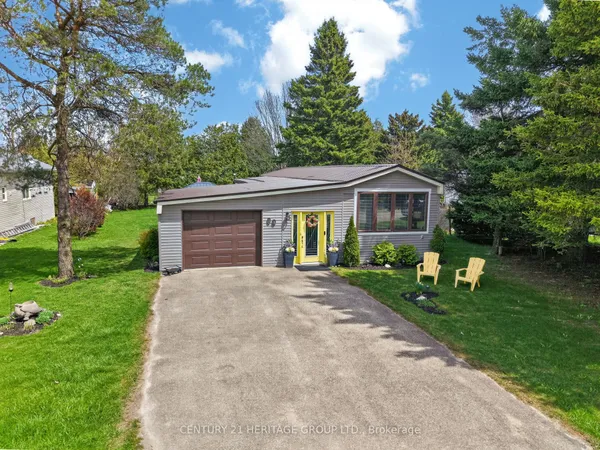
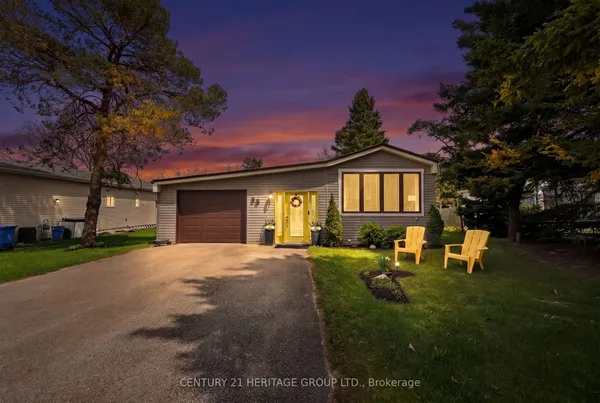
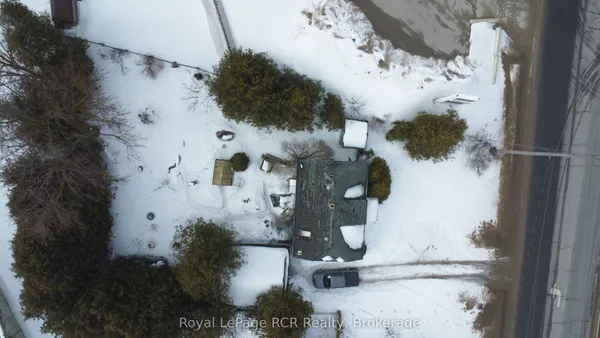
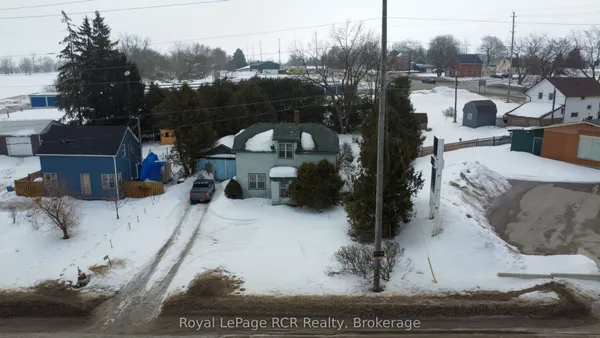
If you've been looking for something quiet and affordable, this home in Conestoga Estates is worth a look. This well-maintained land lease community offers, year-round living in a quiet, friendly setting and is just a short drive to Arthur and Mount Forest. The home itself was completely rebuilt from the frame in 2022, so everything is new-siding, roof, windows, insulation, and all the interior finishes. It really takes the stress out of worrying about updates or repairs anytime soon. Inside, the layout is bright and modern. The living room has a gas fireplace that makes it feel warm and inviting, and the eat-in kitchen is connected so it's a great space for everyday living or having people over. The modern kitchen includes stainless steel appliances, lots of cupboard space, quartz countertops, and breakfast bar. There are three bedrooms, including a comfortable primary with built-in cabinets and its own 4-piece ensuite, which is a nice bonus. Outside, you'll find a generous yard with plenty of space to relax, garden, or spend time with family and friends. There's also covered deck to enjoy, and a 12 x 16 shed with hydro, giving you extra room for storage, hobbies, or a small workshop setup. This home is on natural gas and fully move-in ready, making it a solid option if you're looking for simple, low-maintenance living in a quiet setting.
Key facts
Property details
Rooms & baths
Parking
Financial
Features & amenities
Interior
Rooms
8 rooms on 1 level
| Type | Dimensions | Features |
|---|---|---|
| Main | ||
| Living Room | 20'3" × 13'2" | |
| Kitchen | 12'10" × 13'1" | |
| Primary Bedroom | 13' × 13'1" | |
| Bedroom | 14'11" × 9'1" | |
| Bedroom | 11'4" × 9'1" | |
| Laundry | 6'9" × 9'7" | |
| Bathroom | 4'11" × 9'6" | 4 Pc Bath |
| Bathroom | 5'10" × 9'7" | 4 Pc Ensuite |
Mortgage calculator
Location
Market Overview
Wellington North
Listing data provided by the Toronto Regional Real Estate Board (TRREB).
Similar properties
The listing data is provided under copyright by the Toronto Regional Real Estate Board (TRREB). The listing data is deemed reliable but is not guaranteed accurate by TRREB. The trademarks MLS®, Multiple Listing Service® and the associated logos are owned by The Canadian Real Estate Association (CREA) and identify the quality of services provided by real estate professionals who are members of CREA.
Last updated: September 20, 2026.