
6 Patten Drive
South Dumfries · Brant · ON · N0E 1N0
On market 66 days
About this property
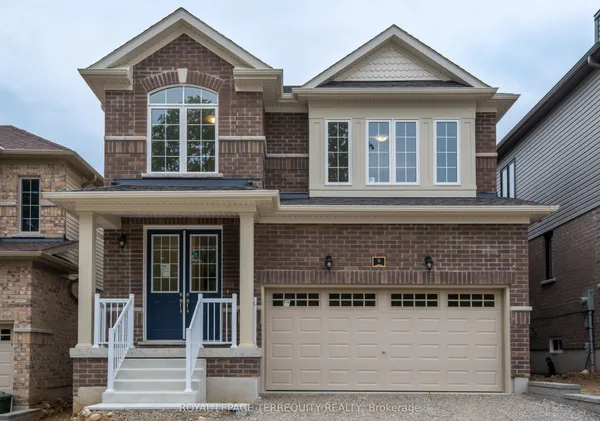
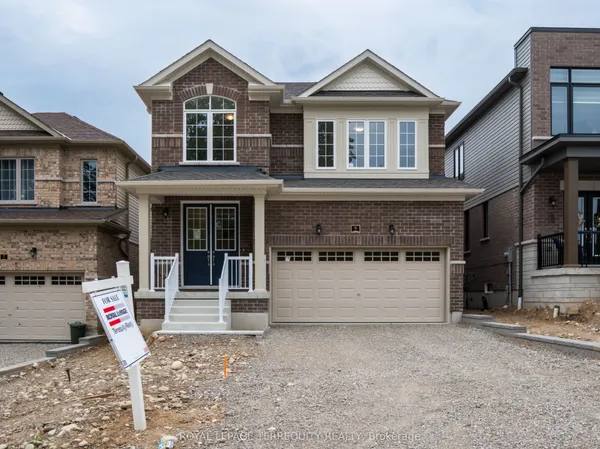
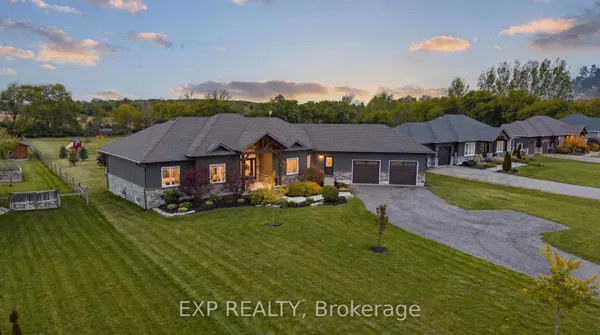
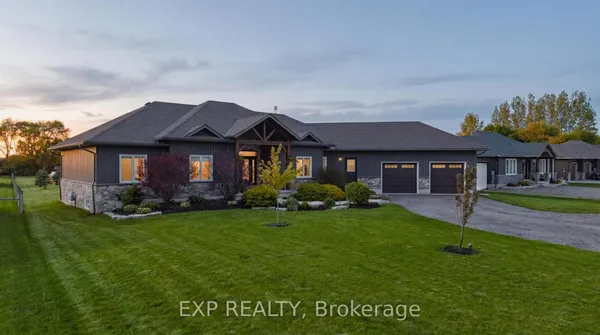
A perfect blend of comfort and elegance. Discover the beauty and tranquility of your NEW home in the picturesque community of St. George. This stunning bungalow featuring a full finished basement, open concept design, soaring 11' and 9' ceilings on the main level is a masterpiece of modern living. With abundant natural light and thoughtful architectural detail, this is a must see for the discerning Buyer. Built by one the most respected builder families in Brant County. This home is currently under construction and the interior pictures are of a previous model..for reference..this home will be finished to the same quality.**INTERBOARD LISTING: BRANTFORD REGIONAL REAL ESTATE ASSOC.**
Key facts
Property details
Rooms & baths
Building & utilities
Parking
Lot
Inclusions & exclusions
Features & amenities
Interior
Mortgage calculator
Location
Cross street: Sunnyside
Market Overview
Brant
Listing data provided by the Toronto Regional Real Estate Board (TRREB).
Similar properties
The listing data is provided under copyright by the Toronto Regional Real Estate Board (TRREB). The listing data is deemed reliable but is not guaranteed accurate by TRREB. The trademarks MLS®, Multiple Listing Service® and the associated logos are owned by The Canadian Real Estate Association (CREA) and identify the quality of services provided by real estate professionals who are members of CREA.
Last updated: September 20, 2026.