
130 Pheasant Run Drive
Lakeshore · Lakeshore · ON · N0R 1A0
On market 65 days
About this property
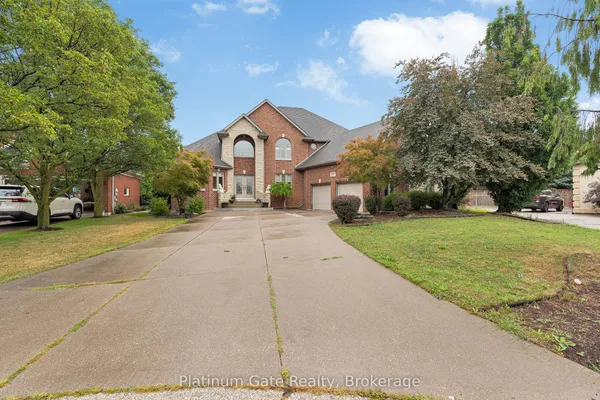
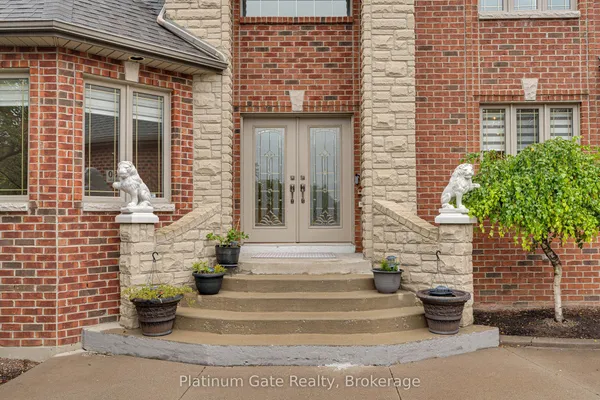
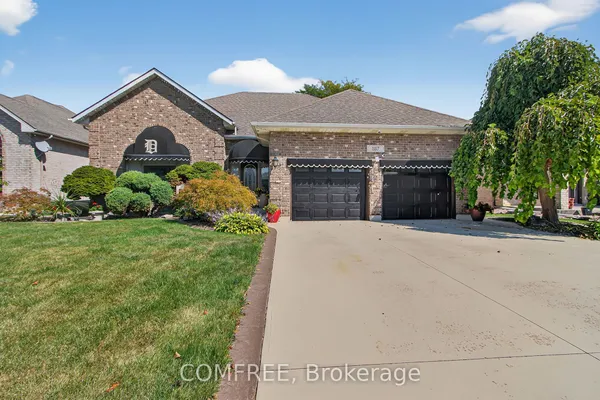
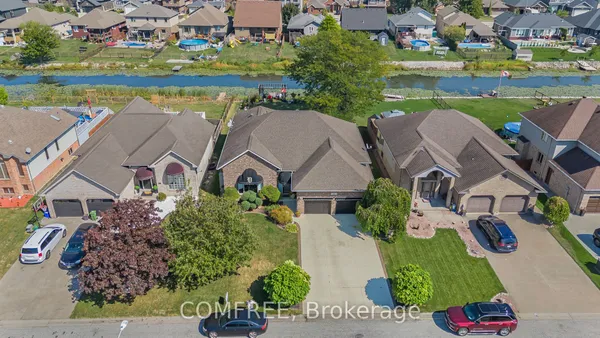
Beautifully updated, approx. 3,122 sq ft above grade and approx. 1,370 sq ft finished below(MPAC), custom built 2-storey Gulf home lovingly maintained by the original owners, provides the perfect blend of space, comfort, and privacy for today's busy family! Featuring 7 spacious bedrooms and 4.5 baths, this impressive property is ideal for large or multi-generational families seeking room to grow and enjoy. The main level offers bright, inviting living spaces designed for everyday living and entertaining, along with a modern eat-in kitchen featuring a step-in pantry, granite counters, and refreshed bathrooms. Solid oak trim and doors contribute to the quality of the build throughout. The fully finished basement includes a grade entry from the garage and a separate mother-in-law suite, providing excellent flexibility for extended family, guests, or added living space. Outside, enjoy a private, fully fenced backyard retreat complete with a stunning heated inground pool, covered deck, hot tub, firepit and 3 car garage. Located in a prime Lakeshore location in a family-friendly neighbourhood, it is close to Beachgrove Golf and Country Club and Puce marina. Pride of ownership is obvious inside and out! **INTERBOARD LISTING: WINDSOR-ESSEX COUNTY ASSOCIATION OF REALTORS**
Key facts
Property details
Rooms & baths
Building & utilities
Parking
Lot
Financial
Features & amenities
Interior
Rooms
16 rooms on 3 level s
| Type | Dimensions | Features |
|---|---|---|
| Main | ||
| Foyer | 18'4" × 10' | |
| Living Room | 19'3" × 12'2" | |
| Laundry | 10' × 10'2" | Access To Garage |
| Bedroom | 12'1" × 10' | |
| Family Room | 22'2" × 13' | Fireplace |
| Kitchen | 14'8" × 21'9" | W/O To Sundeck |
| Dining Room | 13'7" × 14'4" | |
| Second | ||
| Primary Bedroom | 15'3" × 23'9" | 5 Pc EnsuiteWalk-In Closet(s) |
| Bedroom 3 | 11'6" × 11'1" | |
| Bedroom 4 | 14'10" × 9'1" | |
| Bedroom 5 | 9'7" × 12'3" | |
| Basement | ||
| Other | 11'9" × 8'1" | Wet BarW/O To Garage |
| Bedroom | 13'7" × 13'5" | 4 Pc Ensuite |
| Bedroom | 11'1" × 20'1" | |
| Recreation | 18'4" × 28'5" | |
| Game Room | 12' × 35'8" | |
Mortgage calculator
Location
Market Overview
Lakeshore
Listing data provided by the Toronto Regional Real Estate Board (TRREB).
Similar properties
The listing data is provided under copyright by the Toronto Regional Real Estate Board (TRREB). The listing data is deemed reliable but is not guaranteed accurate by TRREB. The trademarks MLS®, Multiple Listing Service® and the associated logos are owned by The Canadian Real Estate Association (CREA) and identify the quality of services provided by real estate professionals who are members of CREA.
Last updated: September 19, 2026.