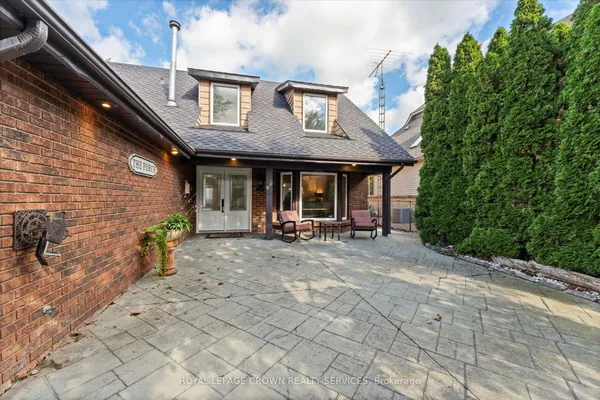
For Sale MLS® X12412274

187 Terra Lou Drive

Lakeshore · ON · N0R 1A0

On market 366 days

Flyer Contact agent
4 Beds
2 Baths
1,500–2,000 Sqft
8 Parking
Detached Type

About this property

WaterfrontFireplaceFinished basement2-car garageCentral air

Spacious 2000 square foot bungalow featuring 3+1 bedrooms and 2 bathrooms. The home offers an attached garage, brick and vinyl siding exterior, and a low-maintenance landscaped yard. Notable updates include a new on-demand water heater and garburator. The backyard is designed for outdoor enjoyment with a golf green, covered patio, in-ground sprinkler system, and a gazebo located at the waters edge with direct access. Located in close proximity to golf, hospital, lake/pond area, park, and school. Property is on the school bus route.

View virtual tour →

Key facts

Type Detached · Bungalow
Size 1,500–2,000 sqft
Lot 65 × 175 ft
Taxes $4,200/2024
Basement Finished
Garage Attached · 2
Total parking 8
Heat Forced Air · Gas
A/C Central Air
Fireplace Yes (1)
Neighbourhood Essex
Property details
Property type Detached
Style Bungalow
Possession Flexible
Occupancy Owner
Direction faces West
Cross street Noterdam St
Rooms & baths
Kitchens 1
Den / Family room Yes
Rooms above / below grade 4
Bedrooms above / below 3 · 1
Washrooms 1 × 3-pc · Main
1 × 3-pc · Lower
Laundry Lower Level
Building & utilities
Basement Finished
Fireplace Yes (1)
Heat Forced Air · Gas
A/C Central Air
Construction Vinyl Siding, Brick
Roof Asphalt Shingle
Foundation Concrete
Sewer Sewer
Water Water System
Central vacuum Yes
Parking
Garage Attached · 2
Covered spaces 2
Total 8
Lot
Width / Depth 65 ft · 175 ft
Shape Rectangular
Financial
Taxes $4,200/2024
Inclusions & exclusions
Inclusions Dishwasher, Dryer, Garbage Disposal, Microwave, Refrigerator, Stove, Washer, Window Coverings
Exclusions Some Furniture is Negotiable
Waterfront
Waterfront features Other
Shoreline Shallow
Shoreline allowance Not Owned
Disclosures & conditions
Disclosures Other
Features & amenities

Interior

Auto Garage Door RemoteCentral VacuumGarburatorOn Demand Water Heater

Property

GolfHospitalLake/PondParkSchoolSchool Bus Route

Mortgage calculator

$4,667/moMonthly payment
$799,200Mortgage amount
$601,017Total interest
$1,600,017Total cost

Location

Street view Street view of the block Look around

Imagery ©Google

Cross street: Noterdam St

Market Overview

Lakeshore

Loading market data…
MLS® X12412274 Brokerage COMFREE Listed Sep 18, 2025 Updated Feb 5, 2026

Listing data provided by the Toronto Regional Real Estate Board (TRREB).

Similar properties
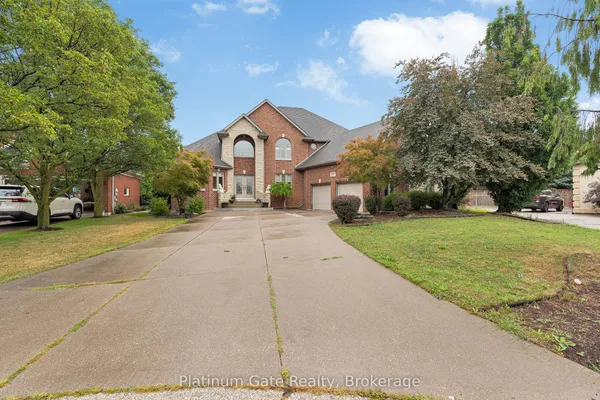
The listing data is provided under copyright by the Toronto Regional Real Estate Board (TRREB). The listing data is deemed reliable but is not guaranteed accurate by TRREB. The trademarks MLS®, Multiple Listing Service® and the associated logos are owned by The Canadian Real Estate Association (CREA) and identify the quality of services provided by real estate professionals who are members of CREA.

Last updated: September 19, 2026.

$999,000 4 bd · 2 ba
Call Text