
71 Colwill Court
Arthur · Wellington North · ON · N0G 1A0
On market 71 days
About this property
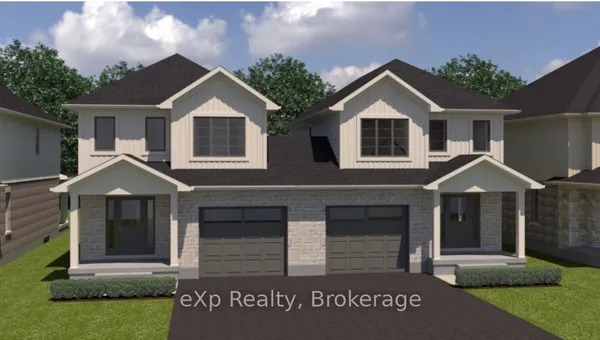
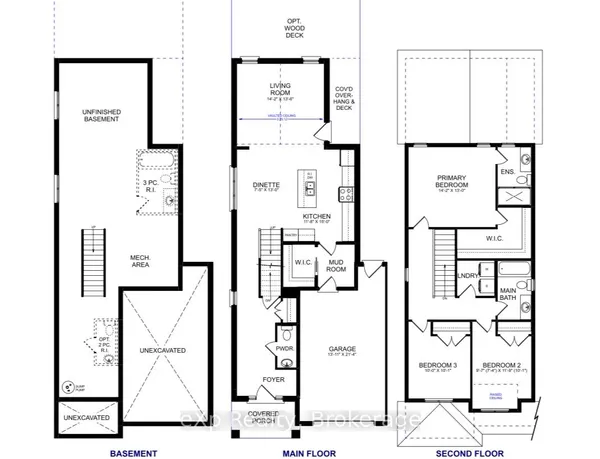
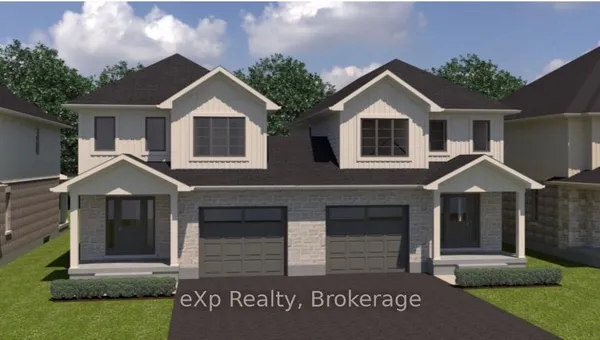
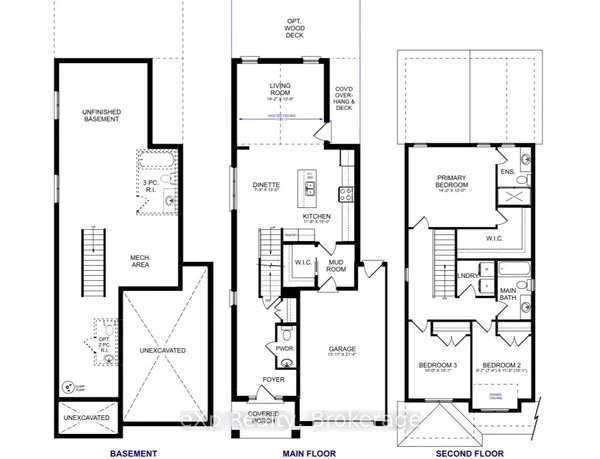
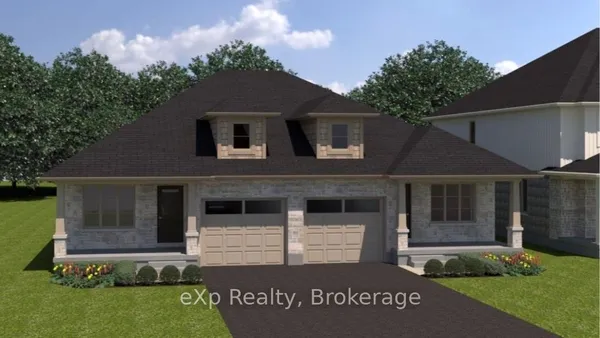
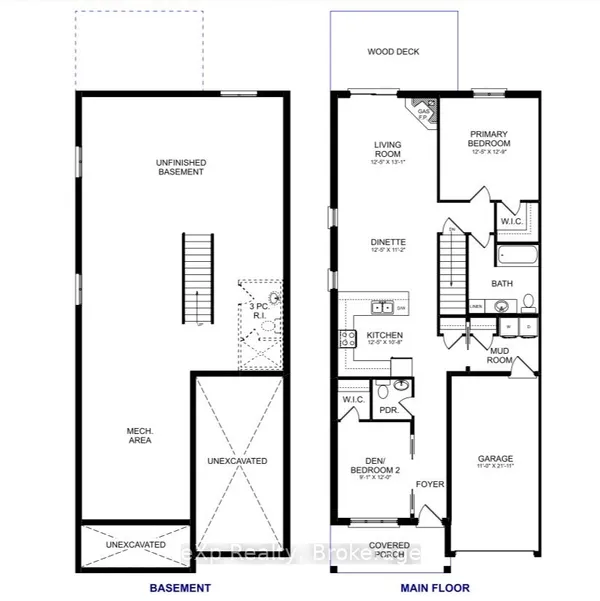
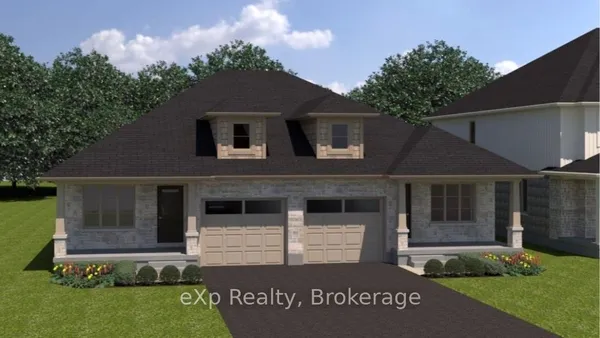
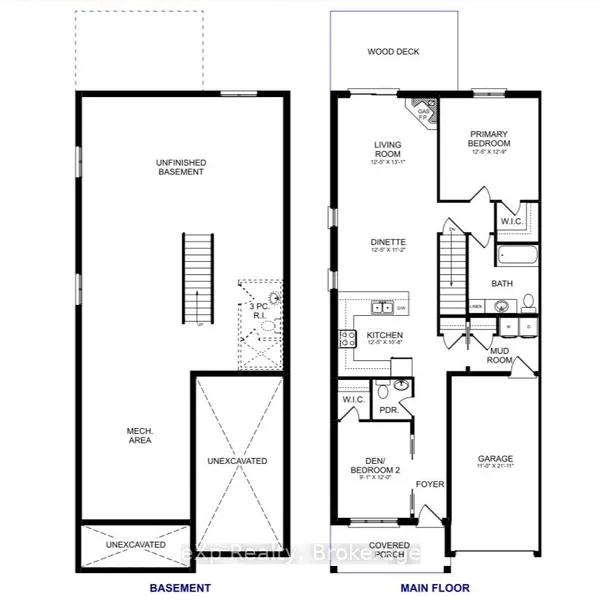
Beautiful new 2 storey semi-detached home with over 2600 sq.ft. living space. Open concept main floor with 4 bedrooms on the second level. Many upgrades throughout. Rear deck. Attached garage. Premium location on a quiet cul-de-sac in Arthur. Full New Home Warranty and backed by a well respected local Builder. Check out the PINESTONE OPEN HOUSE at 268 Schmidt Drive, the current model home.
Key facts
Open houses
Property details
Rooms & baths
Building & utilities
Parking
Lot
Features & amenities
Interior
Rooms
11 rooms on 2 level s
| Type | Dimensions | Features |
|---|---|---|
| Main | ||
| Dining Room | 13'9" × 14'4" | |
| Great Room | 13'9" × 14'5" | |
| Kitchen | 11'11" × 19' | |
| Den | 9' × 11'11" | |
| Foyer | 12'4" × 7'1" | |
| Second | ||
| Primary Bedroom | 16' × 16' | |
| Bedroom 2 | 14'10" × 12'6" | |
| Bedroom 3 | 13'9" × 12'7" | |
| Bedroom 4 | 12'8" × 11'1" | |
| Laundry | 6'2" × 8'5" | |
| Other | 12'8" × 6'7" | |
Mortgage calculator
Location
Market Overview
Wellington North
Listing data provided by the Toronto Regional Real Estate Board (TRREB).
Similar properties
The listing data is provided under copyright by the Toronto Regional Real Estate Board (TRREB). The listing data is deemed reliable but is not guaranteed accurate by TRREB. The trademarks MLS®, Multiple Listing Service® and the associated logos are owned by The Canadian Real Estate Association (CREA) and identify the quality of services provided by real estate professionals who are members of CREA.
Last updated: September 19, 2026.