
209 Church Street N
Mount Forest · Wellington North · ON · N0G 2L4
On market 89 days
About this property
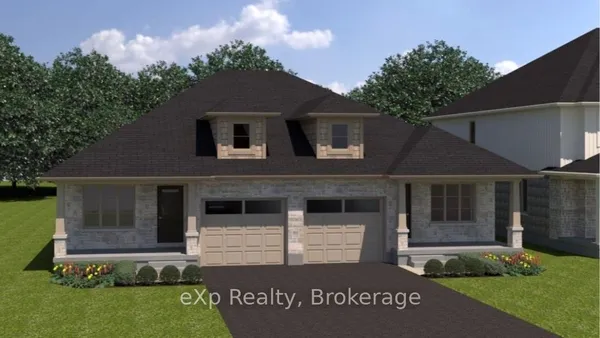
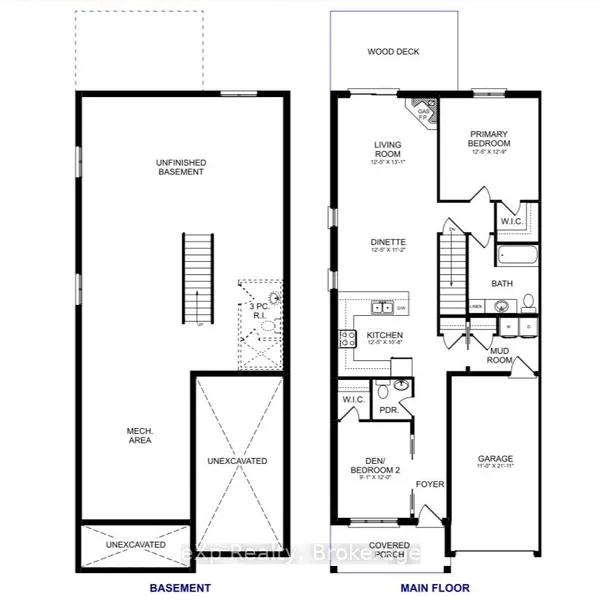
THIS SPACIOUS 4 YEAR OLD HOME HAS OPEN CONCEPT KITCHEN AND DINING AND GREAT ROOM WITH FIREPLACE AND PATIO DOOR TO COVERED PATIO, CUSTOM KITCHEN CABINETS, GRANITE COUNTERS, MASTER BEDROOM WITH 3 PC ENSUITE, WALKIN CLOSET , 2PC BATH AND MAIN FLOOR LAUNDRY, OPEN STAIRCASE TO REC ROOM AND OFFICE AREA, PLUS 2 BEDROOMS AND LARGE 4PC BATH,, UTILITY AREA, GAS HEAT AND CENTRAL AIR, ATTACHED GARAGE AND COVERED FRONT PORCH, PAVED DRIVE AND PARTIALY FENCED YARD, YOU WILL ENJOY THIS HOME
Key facts
Property details
Rooms & baths
Building & utilities
Parking
Lot
Financial
Features & amenities
Interior
Rooms
13 rooms on 2 level s
| Type | Dimensions | Features |
|---|---|---|
| Main | ||
| Foyer | 5'1" × 12'9" | |
| Kitchen | 14'9" × 9'11" | Carpet FreeOpen Concept |
| Dining Room | 9'5" × 9'5" | Open Concept |
| Living Room | 16'10" × 11'4" | Open ConceptW/O To Deck |
| Primary Bedroom | 12'6" × 12'1" | 3 Pc EnsuiteWalk-In Closet(s) |
| Bathroom | 5'3" × 5'3" | 3 Pc Ensuite |
| Bathroom | 5'3" × 5'3" | 2 Pc Bath |
| Basement | ||
| Recreation | 25'3" × 23'3" | |
| Bedroom 2 | 11'6" × 11'2" | |
| Bedroom 3 | 12'1" × 8'2" | |
| Utility Room | 11'1" × 7' | |
| Bathroom | 5'3" × 5'3" | 4 Pc Bath |
| Other | 11' × 11'8" | |
Mortgage calculator
Location
Market Overview
Wellington North
Listing data provided by the Toronto Regional Real Estate Board (TRREB).
Similar properties
The listing data is provided under copyright by the Toronto Regional Real Estate Board (TRREB). The listing data is deemed reliable but is not guaranteed accurate by TRREB. The trademarks MLS®, Multiple Listing Service® and the associated logos are owned by The Canadian Real Estate Association (CREA) and identify the quality of services provided by real estate professionals who are members of CREA.
Last updated: September 19, 2026.