
19 Windsor Drive
South Dumfries · Brant · ON · N0E 1N0
On market 73 days
About this property
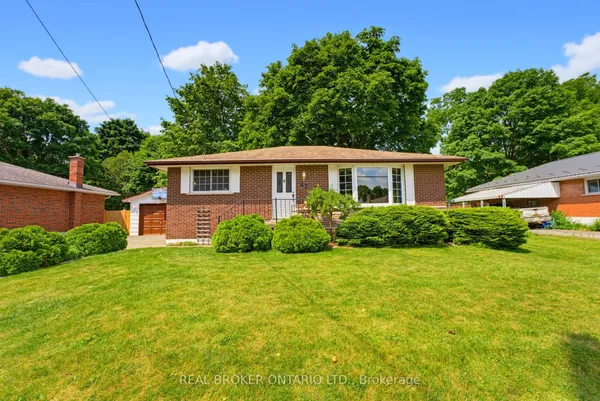
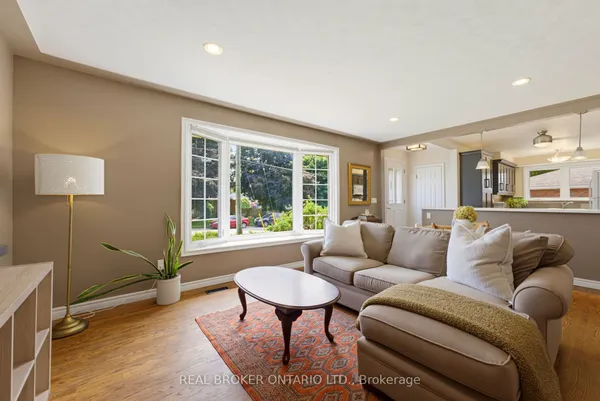
Welcome to 19 Windsor Drive, a well-appointed 3 +1 bedroom, 2 bathroom bungalow in one of Brant County's most sought-after family communities. Nestled on a generous 62 x 140 ft lot, this home delivers the layout families and downsizers dream about. The main floor has been freshly painted with new flooring throughout, and the spacious eat-in kitchen is anchored by newer stainless steel appliances including a double oven - built for the way families actually live. The open, flexible layout offers abundant common space and storage that rarely comes standard. The fully finished basement extends your living area with a cozy gas fireplace, a 4th bedroom, home office, and two rec rooms, ideal for movie nights, a home gym, or hosting. Major mechanicals are covered too - a brand new furnace and heat pump (for cooling) were installed in August 2025, backed by a 10-year transferable warranty for total peace of mind. Outside, enjoy a private deck with gazebo and a double-car garage. One of Ontario's Friendliest Towns, St. George is known for being walkable, safe, and surrounded by parks, trails, and top community amenities, with easy access to Brantford and the 403.
Key facts
Property details
Rooms & baths
Building & utilities
Parking
Lot
Financial
Features & amenities
Interior
Rooms
16 rooms on 2 level s
| Type | Dimensions | Features |
|---|---|---|
| Main | ||
| Living Room | 10'9" × 12'11" | |
| Dining Room | 11'7" × 9'11" | |
| Kitchen | 11'2" × 12'11" | |
| Primary Bedroom | 11'1" × 14'6" | |
| Bedroom 2 | 10'9" × 9'6" | |
| Bedroom 3 | 7'3" × 9'10" | |
| Bathroom | 11'2" × 7'8" | |
| Foyer | 5'10" × 13'8" | |
| Basement | ||
| Recreation | 21'10" × 12' | |
| Game Room | 11'1" × 20'3" | |
| Office | 11'1" × 9'6" | |
| Laundry | 10'9" × 11'6" | |
| Bedroom | 10'9" × 11'7" | |
| Bathroom | 6'5" × 7'10" | |
| Other | 5' × 9'4" | |
| Other | 5' × 5'11" | |
Mortgage calculator
Location
Market Overview
Brant
Listing data provided by the Toronto Regional Real Estate Board (TRREB).
Similar properties
The listing data is provided under copyright by the Toronto Regional Real Estate Board (TRREB). The listing data is deemed reliable but is not guaranteed accurate by TRREB. The trademarks MLS®, Multiple Listing Service® and the associated logos are owned by The Canadian Real Estate Association (CREA) and identify the quality of services provided by real estate professionals who are members of CREA.
Last updated: September 20, 2026.