
3 Brantwood Park Road
Brantford · ON · N3P 1Y3
On market 94 days
About this property
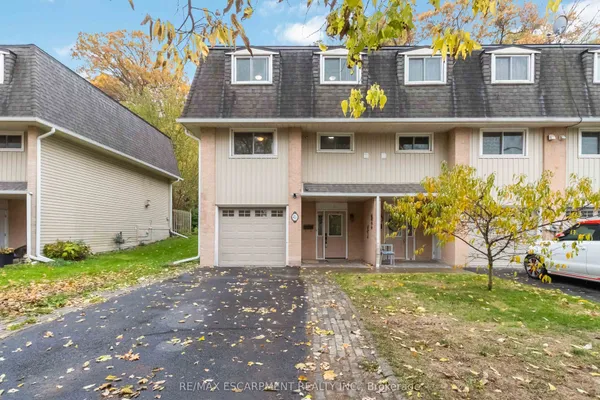
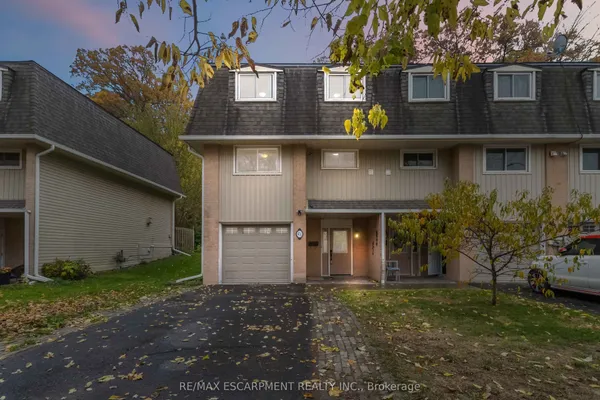
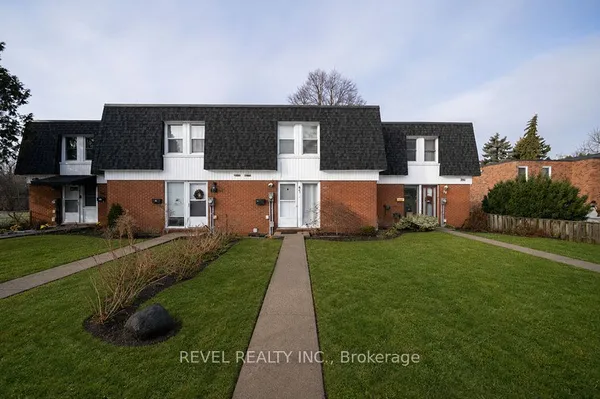
Opportunity Knocks! Welcome to this well-maintained townhouse condo located in a desirable North Brantford neighborhood. This bright and functional unit offers comfortable living with spacious rooms, a practical layout, and easy access to shopping, schools, parks, and transit. 3 bedrooms, Finished lower level, Enclosed Deck & more. Many updates in the kitchen, & baths. New Laminate flooring and Freshly Painted top to bottom. Ideal for first-time buyers, investors, or those looking to downsize. Don't miss this opportunity to own in a convenient and established community!
Key facts
Property details
Rooms & baths
Building & utilities
Parking
Condo details
Financial
Features & amenities
Interior
Rooms
12 rooms on 3 level s
| Type | Dimensions | Features |
|---|---|---|
| Main | ||
| Living Room | 20'8" × 10'2" | Hardwood FloorGas Fireplace |
| Kitchen | 9'10" × 8'1" | PantryStainless Steel Appl |
| Dining Room | 9' × 9' | W/O To SundeckLaminate |
| Bathroom | 8' × 2'9" | 2 Pc BathLaminate |
| Second | ||
| Primary Bedroom | 15'8" × 10'3" | Double Closet |
| Bedroom 2 | 11'2" × 8'1" | |
| Bedroom 3 | 10'10" × 8'1" | |
| Bathroom | 10' × 5'7" | 4 Pc Bath |
| Lower | ||
| Office | 14'5" × 6'9" | |
| Family Room | 17'6" × 8'2" | |
| Laundry | 10' × 10'1" | Laundry Sink |
| Utility Room | 10' × 10'1" | |
Mortgage calculator
Location
Market Overview
Brantford
Listing data provided by the Toronto Regional Real Estate Board (TRREB).
Similar properties
The listing data is provided under copyright by the Toronto Regional Real Estate Board (TRREB). The listing data is deemed reliable but is not guaranteed accurate by TRREB. The trademarks MLS®, Multiple Listing Service® and the associated logos are owned by The Canadian Real Estate Association (CREA) and identify the quality of services provided by real estate professionals who are members of CREA.
Last updated: September 20, 2026.