
41 Raleigh Street
Brantford · ON · N3T 1J9
On market 2 days
About this property
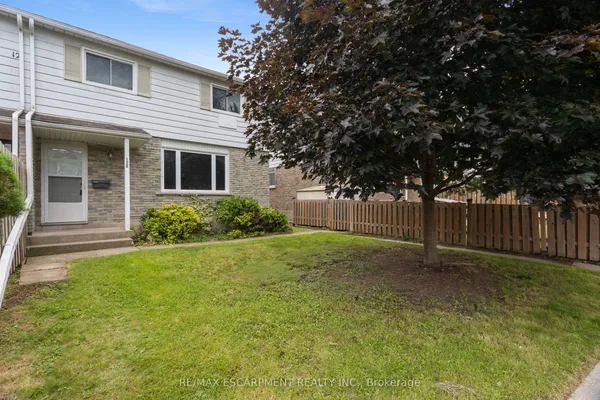
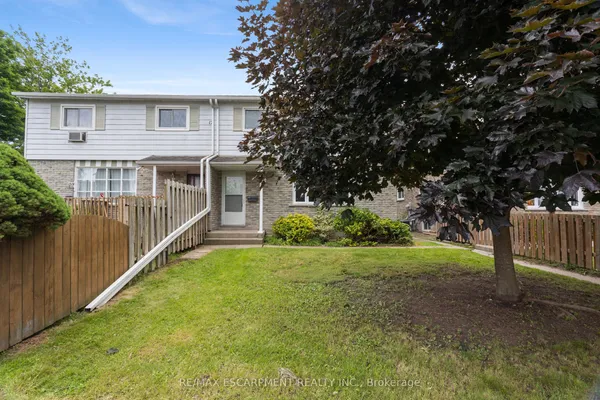
This 3 bedroom, 2 bathroom end-unit condo townhouse offers 1,328 sq ft above grade plus 354 sq ft of finished lower-level living space, backing onto a private wooded ravine with no rear neighbours. Enjoy the convenience of condo living with the added bonus of a peaceful, natural backdrop. The multi-level layout provides great flow, with a bright living area overlooking the trees and walk-out access to the backyard-a perfect spot to relax or enjoy outdoor meals. The kitchen and dining area sit just a few steps up, offering a practical layout for everyday living and entertaining. Upstairs, you'll find three bedrooms along with a 4-piece main bathroom. The finished lower level adds extra flexible space and features a renovated 3-piece bathroom with a modern glass shower-ideal for guests, a home office, or a cozy family room. An attached single garage, private driveway, and low-maintenance condo lifestyle provide comfort and convenience. Located close to parks, trails, schools, shopping, and transit. A rare end-unit backing onto mature green space-private, spacious, and full of potential.
Key facts
Property details
Rooms & baths
Building & utilities
Parking
Condo details
Financial
Rooms
10 rooms on 3 level s
| Type | Dimensions | Features |
|---|---|---|
| Main | ||
| Living Room | 18'9" × 11'10" | |
| Dining Room | 11'9" × 9'4" | |
| Kitchen | 10'3" × 9'8" | |
| Laundry | 8'7" × 6'1" | |
| Second | ||
| Primary Bedroom | 18'1" × 12'3" | |
| Bedroom 2 | 13'6" × 9'3" | |
| Bedroom 3 | 10'7" × 7'2" | |
| Bathroom | 10'7" × 7'2" | 4 Pc Bath |
| Lower | ||
| Other | 11'9" × 13'6" | |
| Bathroom | 9'1" × 5'1" | 3 Pc Bath |
Mortgage calculator
Location
Market Overview
Brantford
Listing data provided by the Toronto Regional Real Estate Board (TRREB).
Similar properties
The listing data is provided under copyright by the Toronto Regional Real Estate Board (TRREB). The listing data is deemed reliable but is not guaranteed accurate by TRREB. The trademarks MLS®, Multiple Listing Service® and the associated logos are owned by The Canadian Real Estate Association (CREA) and identify the quality of services provided by real estate professionals who are members of CREA.
Last updated: September 20, 2026.