
46 ROBERT Road W
Chaffey · Huntsville · ON · P1H 2J4
On market 146 days
About this property
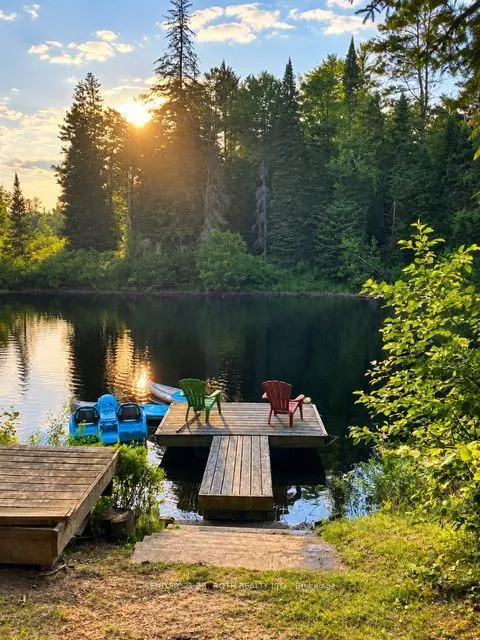
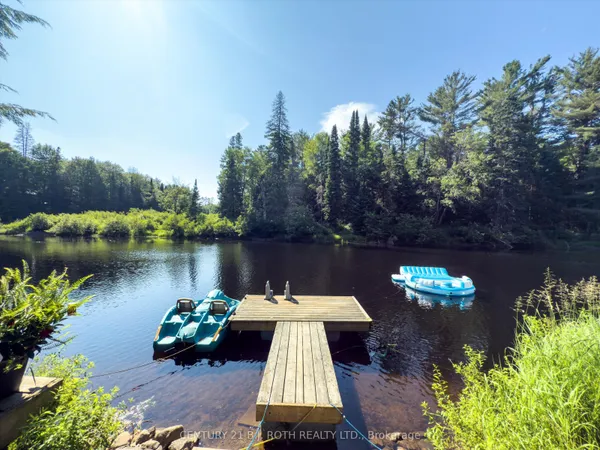
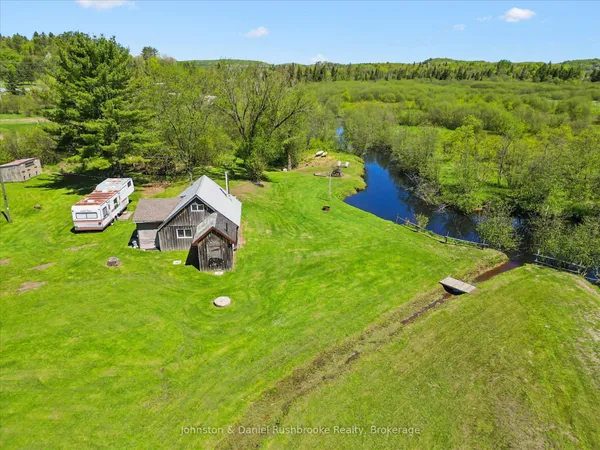
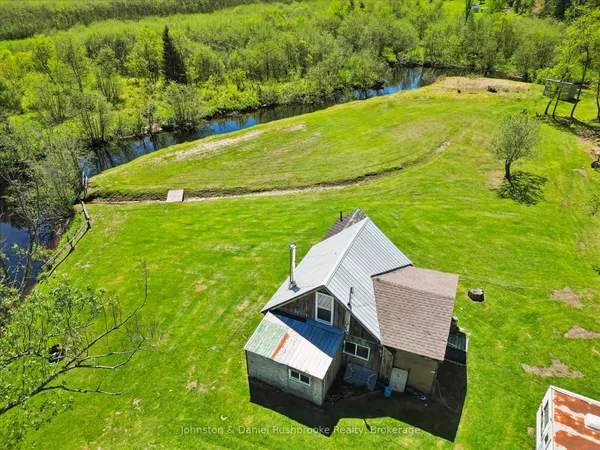
Enjoy affordable riverfront cottage living on the Big East River. Set on over half an acre of private, level land, this 2-bedroom cottage offers the perfect balance of comfort, recreation, and relaxation. Inside, you'll find laminate flooring, vinyl windows, a full bathroom, a full kitchen, a 100-amp electrical panel, and both propane and wood stoves for dependable year-round warmth. There is a laundry room that can be converted to a third bedroom for more space. The solid block foundation creates a spacious crawlspace with a large access door and ramp, providing excellent storage for boats, trailers, and outdoor equipment. Step outside to enjoy the expansive wrap-around deck, fire pit. Down by the water, a large gazebo offers the perfect place to entertain, dine, or simply take in the peaceful river views and has electricity. A storage shed and a sea can provide ample room for all your tools, toys, and seasonal gear. Whether you're looking for a family getaway or a peaceful retreat, this charming Big East River cottage is ready to create lasting memories. Create a perfect family compound.
Key facts
See this home in person
Free, no commitment. The agent confirms the time with you.
Open houses
No upcoming open houses.
Property details
Rooms & baths
- Kitchens
- 1
- Den / Family room
- Yes
- Rooms above / below grade
- 6
- Bedrooms above / below
- 2
- Washrooms
- 1 × 4-pc · Main
Basement
- Basement
- Crawl Space
Heating & cooling
- Heat
- Other · Propane
- A/C
- Window Unit(s)
Interior features
- Sauna
Outdoor
- Direction faces
- West
Construction
- Construction
- Wood
- Roof
- Asphalt Shingle
- Foundation
- Block
Parking & garage
- Total
- 5
- Features
- Other, Covered
Exterior features
- Deck
Utilities
- Sewer
- Septic
- Water
- Dug Well
- Electricity
- Yes
Lot
- Width / Depth
- 107 ft · 200 ft
Taxes & fees
- Taxes
- $1,301/2025
Included & excluded
- Inclusions
- Washer, Dryer, Stove, Hot Water Heater
- Exclusions
- 50s Table and Chairs in Gazebo, Sauna
Overview
- Property type
- Detached
- Style
- Bungalow
- Possession
- 30-59 days
- Cross street
- Hwy 11 to Muskoka Rd #3, left on River Cove, stay right on River Cover then left on Robert Rd West
Rooms
6 rooms on 1 level
| Type | Dimensions | Features |
|---|---|---|
| Main | ||
| Living Room | 17' × 10'5" | |
| Kitchen | 15'5" × 10'5" | |
| Laundry | 8'5" × 7'5" | |
| Bedroom | 8'5" × 7'5" | |
| Primary Bedroom | 8'5" × 9'5" | |
| Bathroom | 5'5" × 4'11" | |
Mortgage calculator
Location
Cross street: Hwy 11 to Muskoka Rd #3, left on River Cove, stay right on River Cover then left on Robert Rd West
Market Overview
Huntsville
Listing data provided by the Toronto Regional Real Estate Board (TRREB).
Similar properties
The listing data is provided under copyright by the Toronto Regional Real Estate Board (TRREB). The listing data is deemed reliable but is not guaranteed accurate by TRREB. The trademarks MLS®, Multiple Listing Service® and the associated logos are owned by The Canadian Real Estate Association (CREA) and identify the quality of services provided by real estate professionals who are members of CREA.
Last updated: November 4, 2026.