
44 San Paulo Drive
Mountview · Hamilton · ON · L9C 5L2
On market 101 days
About this property
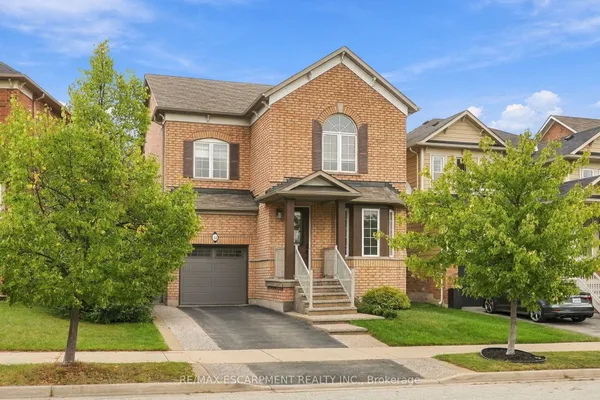
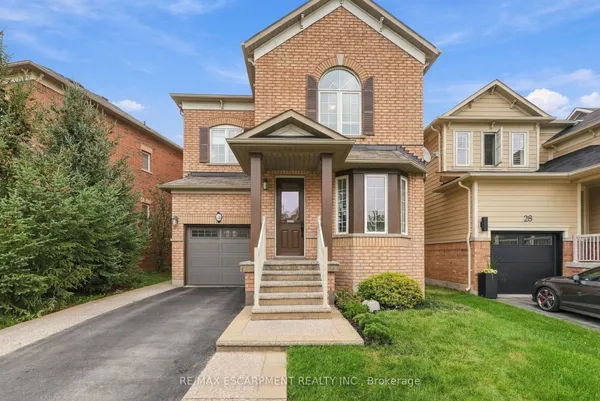
Beautiful 2-storey, 4+1-bedroom, 3.5-bathroom home nestled on a quiet dead-end street just off Scenic Drive. Enjoy your own private backyard oasis featuring a gorgeous inground pool-perfect for relaxing and entertaining on hot summer days. Inside, you'll find updated flooring throughout, a spacious kitchen, and an open-concept layout that seamlessly connects the kitchen, dining area, and family room. The finished basement offers an in-law suite and a large recreation room, providing plenty of additional living space. Conveniently located just minutes from parks, schools, Highway 403, and Lincoln M. Alexander Parkway access. This is a must-see home!
Key facts
Property details
Rooms & baths
Building & utilities
Parking
Lot
Financial
Features & amenities
Interior
Rooms
17 rooms on 3 level s
| Type | Dimensions | Features |
|---|---|---|
| Main | ||
| Living Room | 12'9" × 20'5" | |
| Dining Room | 12'9" × 11'6" | |
| Kitchen | 14'9" × 11'6" | |
| Family Room | 13' × 17' | |
| Bathroom | 0' × 0' | 2 Pc Bath |
| Second | ||
| Primary Bedroom | 13'5" × 16'4" | |
| Bathroom | 0' × 0' | 3 Pc Ensuite |
| Bedroom | 9'9" × 13'7" | |
| Bedroom | 11'3" × 14'7" | |
| Bedroom | 13'5" × 12' | |
| Bathroom | 0' × 0' | 4 Pc Bath |
| Basement | ||
| Recreation | 13' × 17'2" | |
| Bedroom | 12'9" × 13'5" | |
| Kitchen | 18'9" × 9'1" | |
| Bathroom | 0' × 0' | 4 Pc Bath |
| Utility Room | 15'1" × 15'7" | |
| Other | 20'5" × 7'6" | |
Mortgage calculator
Location
Market Overview
Hamilton
Listing data provided by the Toronto Regional Real Estate Board (TRREB).
Similar properties






The listing data is provided under copyright by the Toronto Regional Real Estate Board (TRREB). The listing data is deemed reliable but is not guaranteed accurate by TRREB. The trademarks MLS®, Multiple Listing Service® and the associated logos are owned by The Canadian Real Estate Association (CREA) and identify the quality of services provided by real estate professionals who are members of CREA.
Last updated: September 19, 2026.