
381 Limeridge Road E
Bruleville · Hamilton · ON · L9A 0C6
On market 142 days
About this property
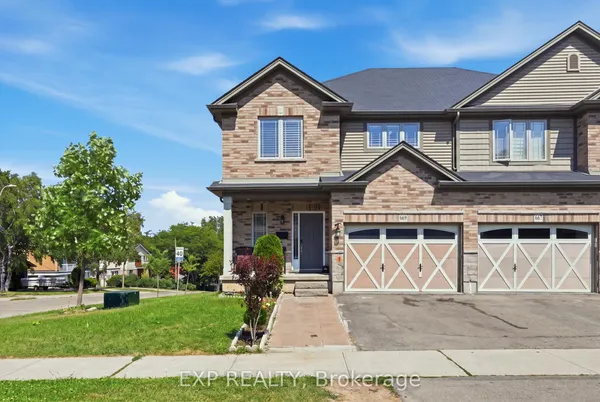
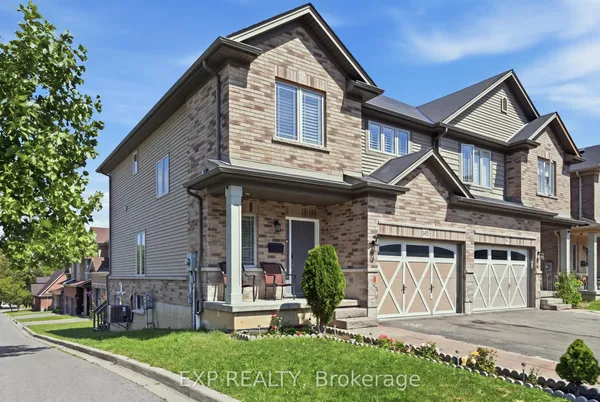
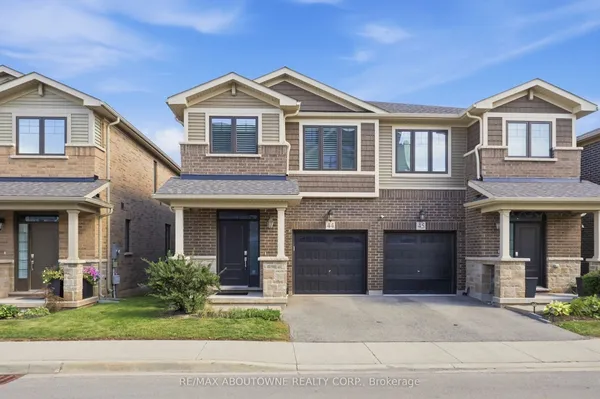
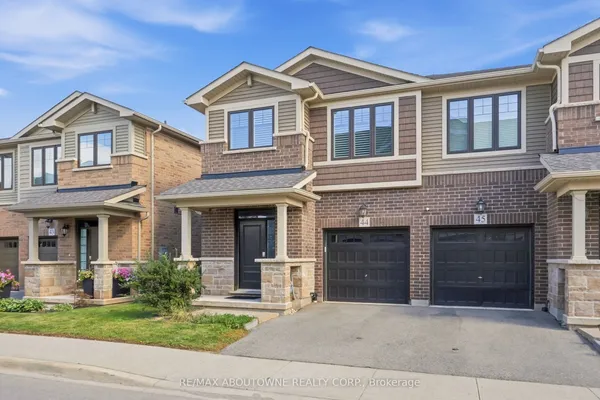
The LOTUS Model - Style, Comfort & Function in One Beautiful Package! Step into 1,448 sq. ft. of thoughtfully designed, upgraded living space in this charming open-concept home. The upper level offers 3 generously sized bedrooms, including a serene primary retreat complete with a private ensuite and the convenience of upper-level laundry. The upgraded kitchen features sleek quartz countertops and opens directly to a rear deck-perfect for relaxing or entertaining-leading to a fenced and treed backyard just waiting for those summer BBQ's. Tucked away on a quiet cul-de-sac in one of Hamilton Mountain's most desirable neighbourhoods, this rare opportunity is brought to you by an award-winning builder known for exceptional craftsmanship and quality materials. Located just steps from Limeridge Mall and close to everything you need This home combines the best of location and lifestyle.
Key facts
Property details
Rooms & baths
Building & utilities
Parking
Lot
Features & amenities
Interior
Rooms
10 rooms on 2 level s
| Type | Dimensions | Features |
|---|---|---|
| Main | ||
| Family Room | 11' × 16' | |
| Breakfast | 8'5" × 8' | |
| Kitchen | 8' × 10'2" | |
| Bathroom | 0' × 0' | 2 Pc Bath |
| Second | ||
| Primary Bedroom | 12'5" × 13'7" | |
| Bathroom | 0' × 0' | 4 Pc Ensuite |
| Bathroom | 0' × 0' | 4 Pc Bath |
| Laundry | 0' × 0' | |
| Bedroom | 9' × 9' | |
| Bedroom | 10' × 10' | |
Mortgage calculator
Location
Market Overview
Hamilton
Listing data provided by the Toronto Regional Real Estate Board (TRREB).
Similar properties
The listing data is provided under copyright by the Toronto Regional Real Estate Board (TRREB). The listing data is deemed reliable but is not guaranteed accurate by TRREB. The trademarks MLS®, Multiple Listing Service® and the associated logos are owned by The Canadian Real Estate Association (CREA) and identify the quality of services provided by real estate professionals who are members of CREA.
Last updated: September 19, 2026.