
96 Springvalley Crescent
Gourley · Hamilton · ON · L9C 7X3
On market 2 days
About this property
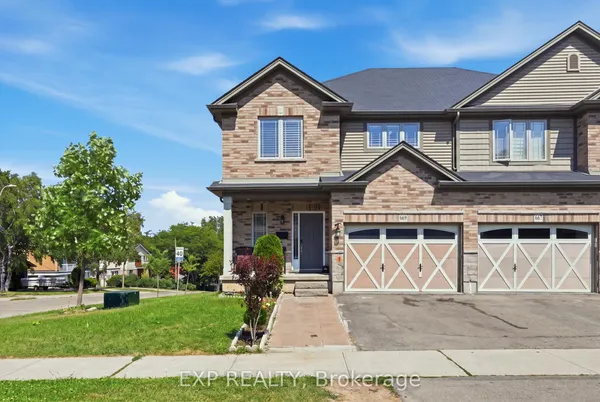
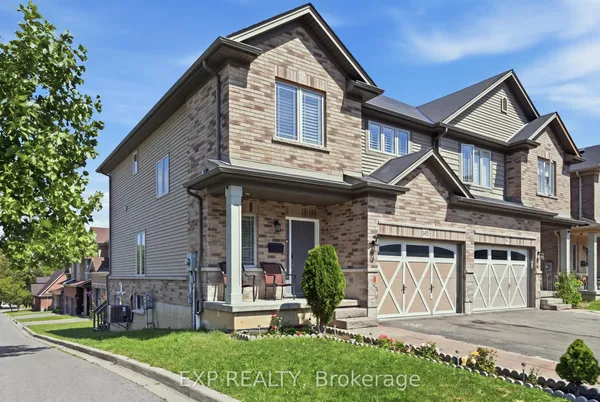
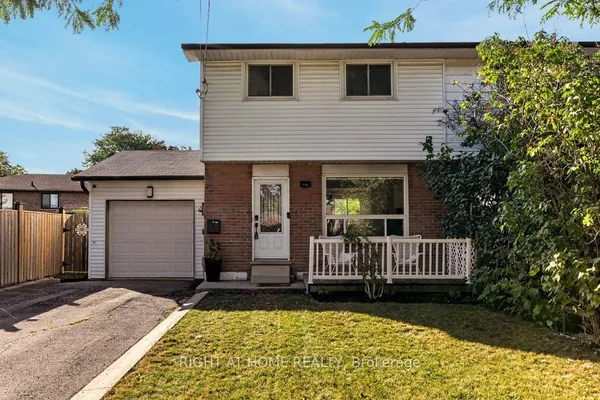
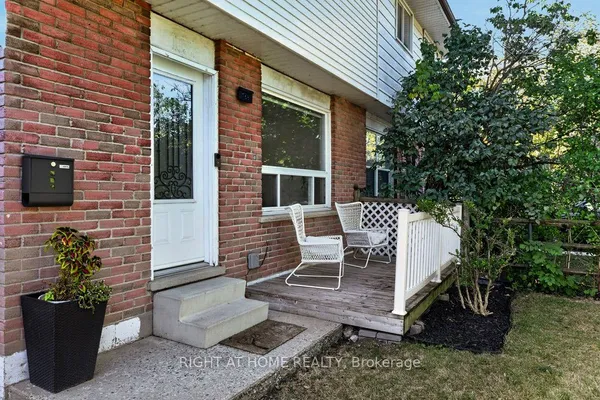
Welcome to 96 Springvalley Crescent. Truly a rare find on the Hamilton Mountain! This freehold semi-detached home offers luxury finishes throughout in a highly sought-after neighbourhood, close to all amenities. The open-concept main floor is filled with natural light and finished with new tile and wood flooring, anchored by a stunning kitchen featuring a large island, quartz countertops, stainless steel appliances and tons of cabinetry. Soaring 9 ft ceilings add to the spacious feel throughout. Upstairs offers 4 oversized bedrooms, including a recently renovated primary ensuite, complete with heated shower floors. Step outside to a fully landscaped backyard oasis with a hot tub, perfect for relaxing or entertaining. Move-in ready and truly move-in perfect! LET'S GET MOVING!
Key facts
Property details
Rooms & baths
Building & utilities
Parking
Lot
Financial
Rooms
13 rooms on 3 level s
| Type | Dimensions | Features |
|---|---|---|
| Main | ||
| Living Room | 12' × 21'3" | |
| Dining Room | 8'2" × 11'7" | |
| Kitchen | 8'2" × 11'7" | 2 Pc Bath |
| Bathroom | 4'10" × 6'2" | 2 Pc Bath |
| Second | ||
| Bedroom | 10'1" × 13' | |
| Bedroom | 10'4" × 10'8" | |
| Bathroom | 6'5" × 7'9" | 4 Pc Bath |
| Primary Bedroom | 10'9" × 17'9" | |
| Bathroom | 9'5" × 9'2" | 5 Pc Ensuite |
| Basement | ||
| Recreation | 19'7" × 23'10" | |
| Laundry | 6'5" × 8'6" | |
| Bathroom | 5' × 4'7" | 2 Pc Bath |
| Utility Room | 7'7" × 4'7" | |
Mortgage calculator
Location
Market Overview
Hamilton
Listing data provided by the Toronto Regional Real Estate Board (TRREB).
Similar properties
The listing data is provided under copyright by the Toronto Regional Real Estate Board (TRREB). The listing data is deemed reliable but is not guaranteed accurate by TRREB. The trademarks MLS®, Multiple Listing Service® and the associated logos are owned by The Canadian Real Estate Association (CREA) and identify the quality of services provided by real estate professionals who are members of CREA.
Last updated: September 19, 2026.