
120 Bay Meadows Road
Brunel · Huntsville · ON · P1H 1R4
On market 187 days
About this property
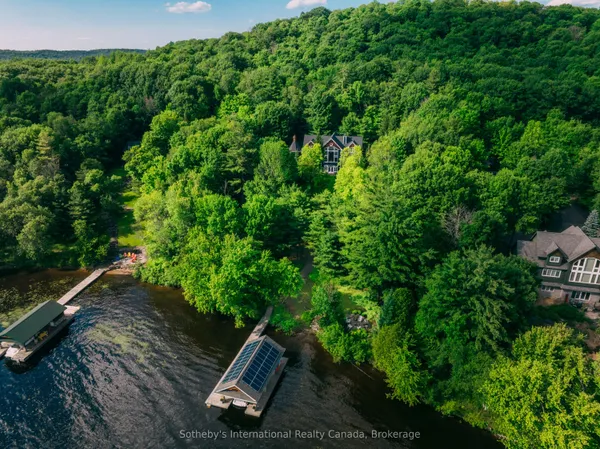
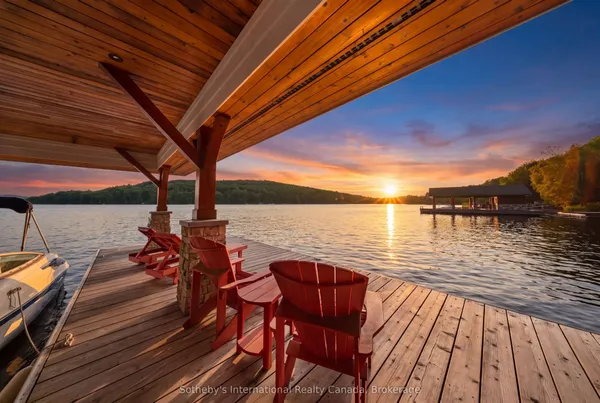
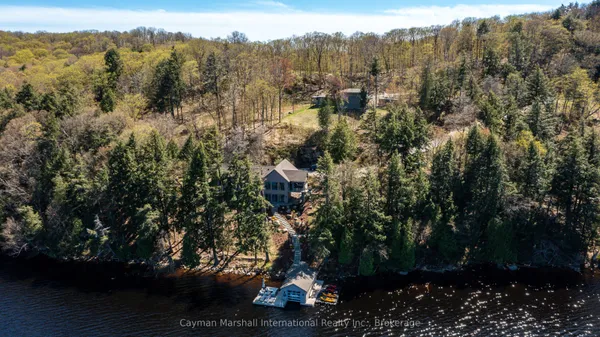
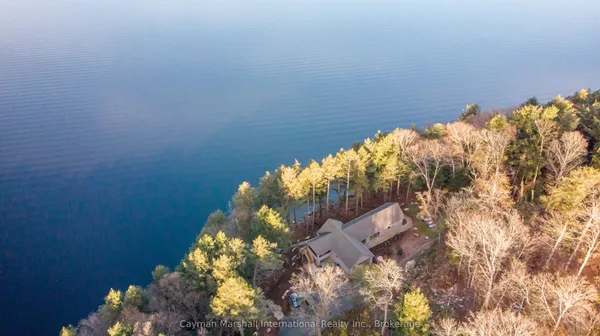
Set along the coveted shores of Fairy Lake, this newly renovated waterfront property offers an exceptional blend of privacy, scale, and refined Muskoka living. With 185 feet of pristine shoreline and 2.37 acres of beautifully positioned land, the setting is both expansive and inviting, featuring level terrain ideal for enjoying the outdoors in every season. The main residence spans approximately 4,300 square feet and offers six bedrooms and six bathrooms, thoughtfully designed to balance everyday comfort with effortless entertaining. Recent renovations introduce a fresh, modern aesthetic while preserving a warm and welcoming atmosphere throughout. Generous principal rooms are enhanced by large windows that frame stunning lake views, allowing natural light to pour in and keeping the water as a constant focal point. Outdoors, the property truly comes to life. A beautifully designed boathouse anchors the shoreline, creating the perfect hub for days spent on the water, while the surrounding landscape offers ample space for relaxation, recreation, and hosting. The sought after sunset exposure provides a breathtaking backdrop each evening, casting warm, golden light across the lake and property. Adding to the versatility, a separate coach house offers additional accommodations for guests or extended family, providing a private and comfortable retreat that enhances the functionality of the estate. Located on Fairy Lake, part of a desirable chain of lakes, this property offers access to miles of boating and a lifestyle defined by connection to the water. Whether envisioned as a full time residence or seasonal escape, this is a place designed to be experienced, where space, setting, and thoughtful design come together seamlessly.
Key facts
See this home in person
Free, no commitment. The agent confirms the time with you.
Open houses
No upcoming open houses.
Property details
Rooms & baths
- Bedrooms above / below
- 6
Basement
- Basement
- Finished
Interior features
- Auto Garage Door Remote
- Bar Fridge
- Central Vacuum
- Guest Accommodations
- Primary Bedroom - Main Floor
- Sauna
- Water Treatment
Parking & garage
- Total
- 10
Lot
- Width / Depth
- 185 ft
Taxes & fees
- Taxes
- $28,827/yr
Overview
- Property type
- Detached
- Style
- 1 1/2 Storey
Rooms
17 rooms on 2 level s
| Type | Dimensions | Features |
|---|---|---|
| Main | ||
| Mud Room | 24'11" × 7'3" | |
| Foyer | 8'10" × 4'11" | |
| Powder Room | 2'11" × 3' | 2 Pc Bath |
| Office | 10'2" × 9'1" | |
| Dining Room | 10'10" × 11'6" | |
| Living Room | 17'5" × 16'9" | |
| Kitchen | 22' × 12'2" | |
| Primary Bedroom | 13'1" × 12'10" | |
| Bathroom | 11'10" × 8'10" | 5 Pc Ensuite |
| Bedroom | 11'6" × 11'10" | |
| Bathroom | 4'11" × 8'10" | 5 Pc Bath |
| Bedroom | 11'6" × 11'6" | |
| Second | ||
| Bedroom | 21'8" × 14'5" | |
| Bathroom | 9'2" × 9'10" | 3 Pc Ensuite |
| Bedroom | 15'9" × 8'2" | |
| Bathroom | 7'10" × 8'2" | 3 Pc Ensuite |
| Bedroom | 23'8" × 21'4" | |
Mortgage calculator
Location
Market Overview
Huntsville
Listing data provided by the Toronto Regional Real Estate Board (TRREB).
Similar properties
The listing data is provided under copyright by the Toronto Regional Real Estate Board (TRREB). The listing data is deemed reliable but is not guaranteed accurate by TRREB. The trademarks MLS®, Multiple Listing Service® and the associated logos are owned by The Canadian Real Estate Association (CREA) and identify the quality of services provided by real estate professionals who are members of CREA.
Last updated: November 3, 2026.