
8 Sunbeam Drive
Falkirk · Hamilton · ON · L9B 2X9
On market 144 days
About this property
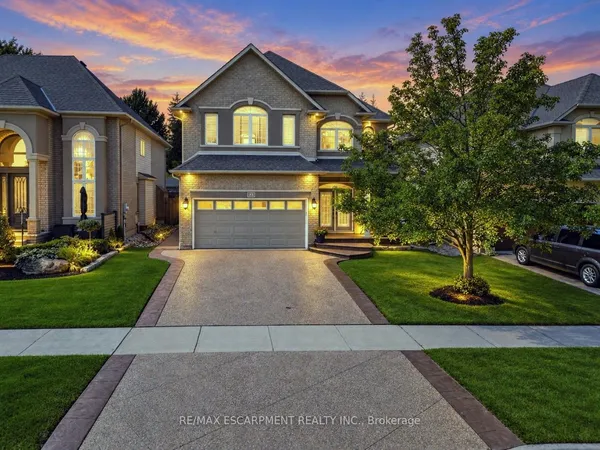
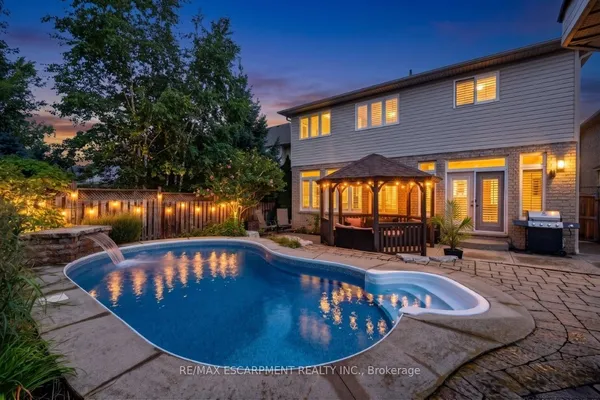
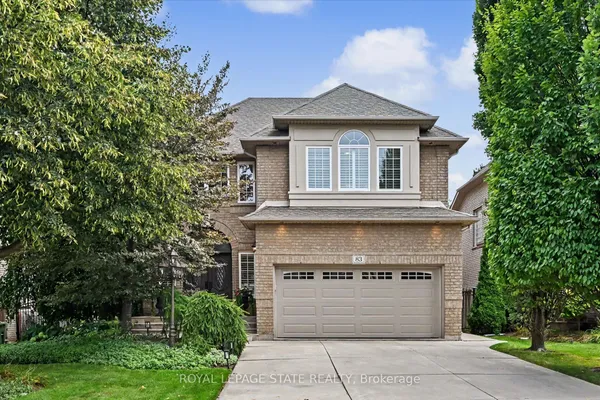
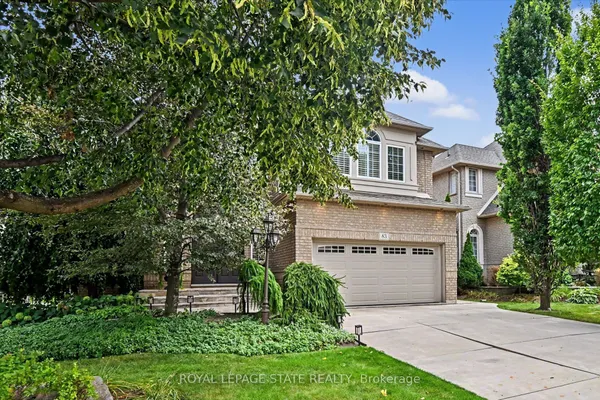
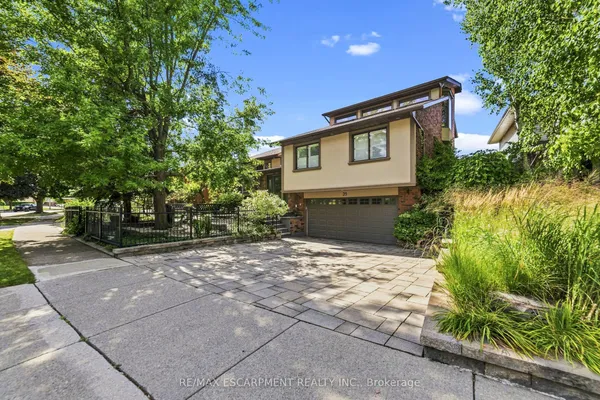
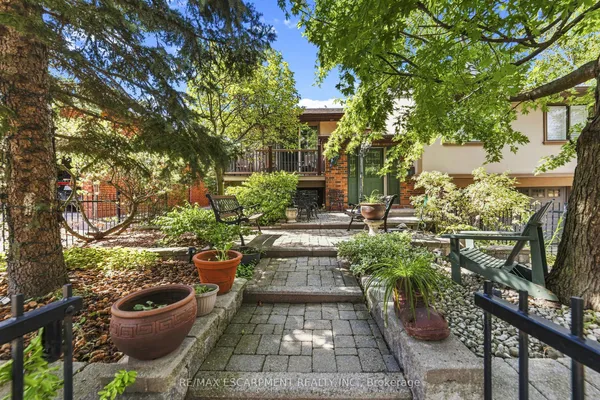
Beautiful 2-storey detached family home located in the highly desirable West Mountain community. Former builders model, ideally situated near schools, parks, Meadowlands Shopping District, community centre, Hospitals and with quick access to major highways. This upgraded home features a gourmet kitchen with premium cabinetry, crown moulding, granite countertops, under-cabinet lighting, 9 ft ceilings, and an abundance of pot lights. Additional highlights include rough-in for central vacuum, garage door and washer & dryer. Air Conditioning replaced 3 years ago.
Key facts
Property details
Rooms & baths
Building & utilities
Parking
Lot
Financial
Features & amenities
Interior
Rooms
8 rooms on 3 level s
| Type | Dimensions | Features |
|---|---|---|
| Main | ||
| Kitchen | 14'6" × 8'6" | Granite CountersPot Lights |
| Breakfast | 14'6" × 8'6" | Overlooks BackyardCrown Moulding |
| Great Room | 22' × 14'7" | FireplaceHardwood Floor |
| Second | ||
| Primary Bedroom | 17' × 16' | 5 Pc EnsuiteWalk-In Closet(s) |
| Bedroom 2 | 15' × 12' | Hardwood Floor |
| Bedroom 3 | 12' × 8'5" | Hardwood Floor |
| Loft | 11'1" × 11' | |
| Basement | ||
| Recreation | 28' × 14' | |
Mortgage calculator
Location
Market Overview
Hamilton
Listing data provided by the Toronto Regional Real Estate Board (TRREB).
Similar properties


The listing data is provided under copyright by the Toronto Regional Real Estate Board (TRREB). The listing data is deemed reliable but is not guaranteed accurate by TRREB. The trademarks MLS®, Multiple Listing Service® and the associated logos are owned by The Canadian Real Estate Association (CREA) and identify the quality of services provided by real estate professionals who are members of CREA.
Last updated: September 19, 2026.