
200 Charlore Park Drive
Omemee · Kawartha Lakes · ON · K0L 2W0
On market 165 days
About this property
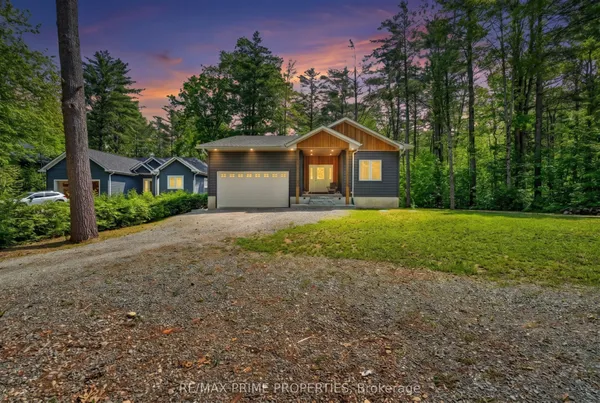
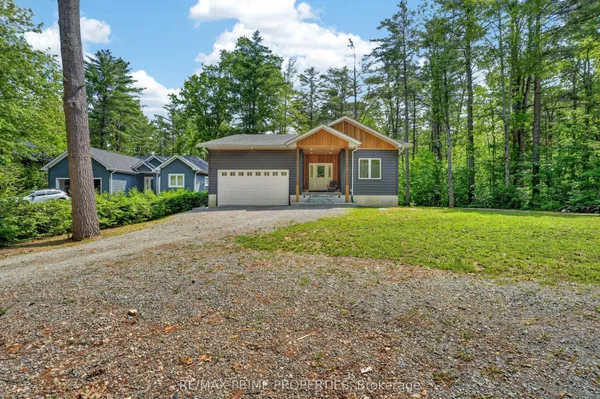
Well maintained level-entry bungalow set on a private 0.8 acre lot with over 100 feet of waterfront on Pigeon Lake along the Trent-Severn Waterway. Enjoy direct waterfront access and a short boat ride to the popular sandbar, known for its shallow, clear swimming. The main floor offers 2 bedrooms, a 4 piece bathroom, and an updated kitchen with built-in appliances. Bright, open living room with hardwood floors, natural gas fireplace, and walkout to a lakeside deck overlooking the level yard and shoreline. Fully finished lower level provides excellent flexibility for extended family or guests, featuring a second kitchen, 4 piece bathroom, second living room with gas fireplace, office, bedroom, large laundry area, and ample storage. Additional highlights include natural gas forced air heating, central air conditioning, attached 2 car garage, metal roof, and double wide paved driveway with ample parking. Located in a welcoming community just minutes to Peterborough, Lindsay, Bridgenorth, and Ennismore. Move-in ready and ideal for year-round living, offering a great combination of waterfront lifestyle, comfort, and convenience on sought-after Pigeon Lake.
Key facts
Property details
Rooms & baths
Building & utilities
Parking
Lot
Financial
Features & amenities
Interior
Rooms
15 rooms on 2 level s
| Type | Dimensions | Features |
|---|---|---|
| Main | ||
| Foyer | 10'10" × 8'10" | |
| Dining Room | 18'5" × 7'8" | |
| Living Room | 17'6" × 15'3" | |
| Kitchen | 10'4" × 8'10" | |
| Bathroom | 10'4" × 8'6" | 4 Pc Bath |
| Bedroom | 13'9" × 11'10" | |
| Bedroom 2 | 10'4" × 9'8" | |
| Basement | ||
| Living Room | 19'11" × 18'3" | |
| Kitchen | 13'9" × 12'6" | |
| Office | 7'9" × 7'5" | |
| Laundry | 18'7" × 12'10" | |
| Utility Room | 10'10" × 7'5" | |
| Other | 7'7" × 7'7" | |
| Bathroom | 7'8" × 5'2" | 4 Pc Bath |
| Bedroom 3 | 15'2" × 12'5" | |
Mortgage calculator
Location
Market Overview
Kawartha Lakes
Listing data provided by the Toronto Regional Real Estate Board (TRREB).
Similar properties
The listing data is provided under copyright by the Toronto Regional Real Estate Board (TRREB). The listing data is deemed reliable but is not guaranteed accurate by TRREB. The trademarks MLS®, Multiple Listing Service® and the associated logos are owned by The Canadian Real Estate Association (CREA) and identify the quality of services provided by real estate professionals who are members of CREA.
Last updated: September 19, 2026.