
22 Lawrence Street N
Omemee · Kawartha Lakes · ON · K9J 6X3
On market 172 days
About this property
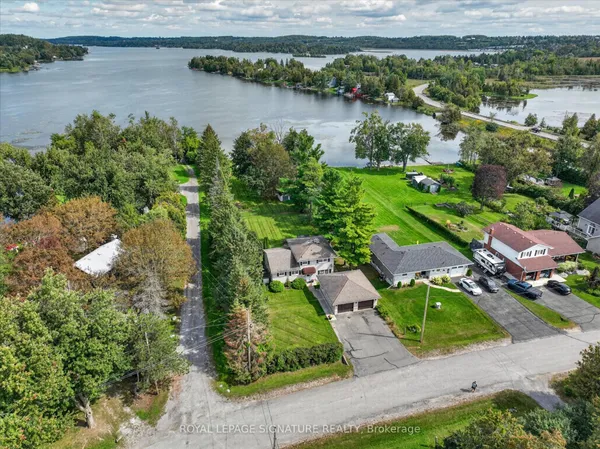
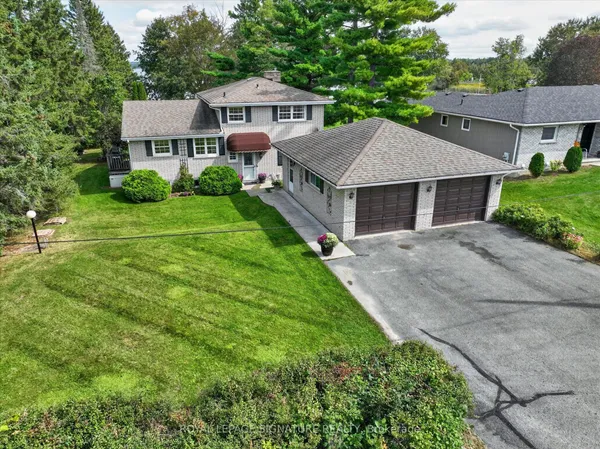
Great Value! Great Location! Beautiful unobstructed lake views from all principal rooms. Situated in a charming picturesque community. Set on the highly desirable shores of Chemong Lake. Consider getting away from the hustle and bustle for a better quality of life with proximity to amentias and schools. This exceptional waterfront property offers it all with direct access to one of the Kawarthas' most sought-after fishing and boating destinations. As part of the Tri-Lakes system and the Trent-Severn Waterway, Chemong Lake provides seamless boating connections to Buckhorn and Pigeon Lakes, allowing for extended cruising, day trips, and exploration of Ontario's iconic inland waterway network. A perfect way to end each day. Known for its excellent year-round sport fishing, the Tri-Lakes system supports largemouth and smallmouth bass, walleye, muskie, perch, crappie, and panfish, making it a true four-season playground for anglers and outdoor enthusiasts alike. Conveniently located less than 20 minutes from Peterborough and 30 minutes from the beautiful town of Bobcaygeon less than 50 minutes from Oshawa, the property offers the rare combination of peaceful waterfront living with easy access to amenities, marinas, restaurants, shopping, and services. The area is well-known for its vibrant tourism, driven by fishing, boating, and outdoor recreation, making it equally appealing as a year-round residence, seasonal retreat, or investment opportunity. The surrounding countryside is known for its local farm shops, roadside markets, and seasonal farmers' markets, offering fresh produce, baked goods, meats, and artisanal products throughout the year. Residents enjoy easy access to nearby markets in Peterborough and surrounding Kawartha communities, adding to the area's strong sense of local connection and quality of life. Chemong Lake continues to attract buyers seeking both lifestyle and long-term value in the heart of the Kawarthas. Omemee is Neil Young's home town!
View virtual tour →Key facts
Property details
Rooms & baths
Building & utilities
Parking
Lot
Financial
Inclusions & exclusions
Waterfront
Disclosures & conditions
Features & amenities
Interior
Property
Rooms
12 rooms on 2 level s
| Type | Dimensions | Features |
|---|---|---|
| Ground | ||
| Family Room | 18'11" × 18'8" | W/O To Deck |
| Bedroom 3 | 12'11" × 10'3" | |
| Bedroom 4 | 13'2" × 9'2" | |
| Other | 0' × 0' | |
| Laundry | 0' × 0' | |
| Second | ||
| Living Room | 19' × 9'8" | W/O To Deck |
| Dining Room | 19' × 9'8" | Combined w/Living |
| Office | 7'1" × 6'2" | |
| Kitchen | 18'3" × 11'7" | Stainless Steel Appl |
| Bedroom | 12'8" × 9'4" | |
| Bedroom 2 | 10'9" × 7'1" | |
| Other | 38'8" × 11'2" | |
Mortgage calculator
Location
Cross street: Hwy 7 & Frankhill Rd
Market Overview
Kawartha Lakes
Listing data provided by the Toronto Regional Real Estate Board (TRREB).
Similar properties
The listing data is provided under copyright by the Toronto Regional Real Estate Board (TRREB). The listing data is deemed reliable but is not guaranteed accurate by TRREB. The trademarks MLS®, Multiple Listing Service® and the associated logos are owned by The Canadian Real Estate Association (CREA) and identify the quality of services provided by real estate professionals who are members of CREA.
Last updated: September 19, 2026.