For Sale MLS® X12594548

164 Gardiner Drive

Gilkson · Hamilton · ON · L9C 6N4

On market 291 days

Flyer Contact agent
5 Beds
2 Baths
Under 700 Sqft
3 Parking
Detached Type

About this property

Separate entranceCentral air

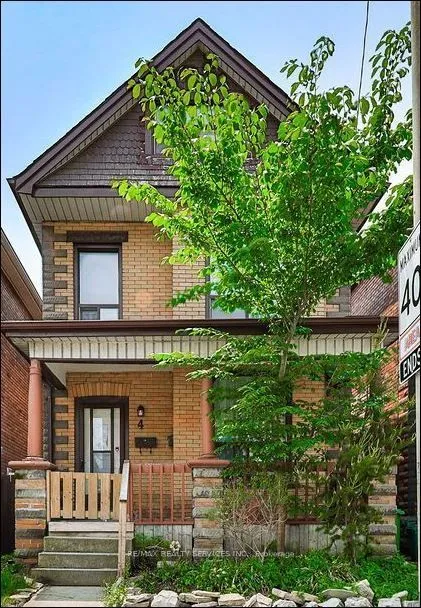
Nestled in one of Hamilton Mountain's finest locations, this fully renovated bungalow sits on a generous pie-shaped lot. It's minutes from highways and close to all major amenities. Step inside to find an open-concept main floor featuring a bright living and dining area, a modern kitchen with brand-new appliances, and a spacious breakfast area. There are three good-sized bedrooms on this level. The finished basement offers a separate entrance through the garage and includes two additional bedrooms, a large living area, and a conveniently placed laundry room. Additional upgrades include a new garage door. This turnkey home is ready for you to move in and enjoy.

Key facts

Type Detached · Bungalow
Size Under 700 sqft
Lot 40.1 × 126 ft
Taxes $4,000/2024
Basement Finished, Separate Entrance
Garage Built-In · 1
Total parking 3
Heat Forced Air · Gas
A/C Central Air
Neighbourhood Gilkson
Property details
Property type Detached
Style Bungalow
Possession Immediate · 2025-12-16
Occupancy Owner
Direction faces West
Cross street Stone Church / Upper Paradise
Rooms & baths
Kitchens 2
Den / Family room Yes
Rooms above / below grade 8
Bedrooms above / below 3 · 2
Main-level bedrooms 2
Washrooms 1 × 4-pc · Main
1 × 4-pc · Basement
Building & utilities
Basement Finished, Separate Entrance
Heat Forced Air · Gas
A/C Central Air
Construction Aluminum Siding, Brick
Roof Shingles
Foundation Concrete
Sewer Sewer
Water Municipal
Parking
Garage Built-In · 1
Covered spaces 1
Total 3
Features Available, Private Double
Lot
Width / Depth 40.1 ft · 126 ft
Dimensions 40.09 x 125.96 Feet (125.96 Ft X 40.09 Ft X 116.21 Ft X 86)
Irregularities 125.96 Ft X 40.09 Ft X 116.21 Ft X 86
Features Irregular Lot
Zoning Residential
Financial
Taxes $4,000/2024
Inclusions & exclusions
Inclusions Fridge Stove Dishwasher washer dryer. All ELF. Extra All ELF appliances and all existing appliances are included.
Features & amenities

Interior

Water Heater

Mortgage calculator

$4,200/moMonthly payment
$719,200Mortgage amount
$540,855Total interest
$1,439,855Total cost

Location

Street view Street view of the block Look around

Imagery ©Google

Cross street: Stone Church / Upper Paradise

Market Overview

Hamilton

Loading market data…
MLS® X12594548 Brokerage CENTURY 21 GREEN REALTY INC. Listed Dec 2, 2025 Updated Jan 2, 2026

Listing data provided by the Toronto Regional Real Estate Board (TRREB).

Similar properties

The listing data is provided under copyright by the Toronto Regional Real Estate Board (TRREB). The listing data is deemed reliable but is not guaranteed accurate by TRREB. The trademarks MLS®, Multiple Listing Service® and the associated logos are owned by The Canadian Real Estate Association (CREA) and identify the quality of services provided by real estate professionals who are members of CREA.

Last updated: September 19, 2026.

$899,000 5 bd · 2 ba
Call Text