
2855 W Bloor Street W, Unit 514
Stonegate-Queensway · Toronto W07 · ON · M8X 3A1
Listed yesterday
About this property
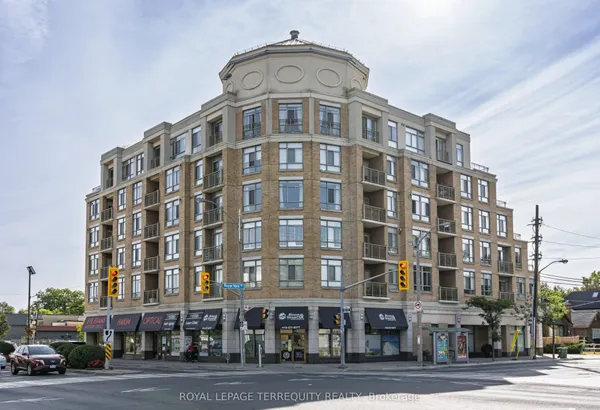
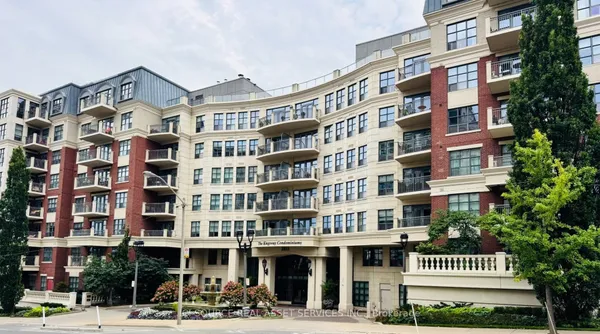
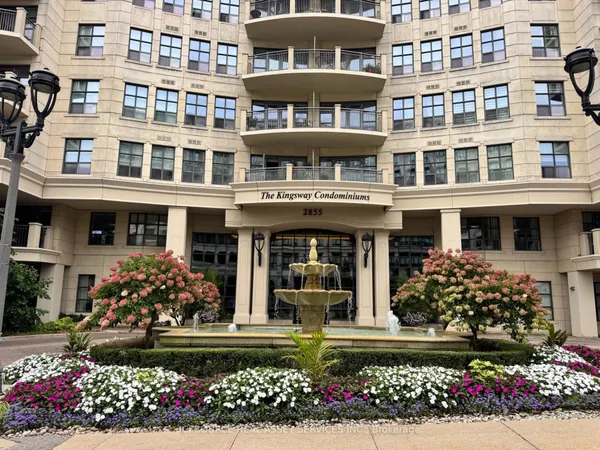
A peaceful retreat above the treetops at The Kingsway Condominiums. This light-filled corner suite offers approximately 1,650 sq. ft. of beautifully proportioned living space, with 2+1 bedrooms, 2 bathrooms, 2 parking spots and a desirable split-bedroom plan. Generous living and dining areas provide an inviting setting for entertaining, while the eat-in kitchen features a charming breakfast nook overlooking Bloor St West. Enjoy the north facing balcony and your coveted tankless gas barbeque hookup. The separate den offers flexibility for a home office or comfortable TV room. The primary bedroom includes a walk-in closet and a large ensuite bathroom. A spacious laundry/pantry room, complete with a sink and built-in shelving, provides ample storage. The oversized locker is convenient to the double parking spots. This efficiently run building provides attentive 24-hour concierge service, visitor parking, a well-appointed party room, and a guest suite for overnight visitors. A welcoming community of friendly neighbours and a variety of social activities add to its inviting atmosphere. Residents enjoy a complement of amenities including a swimming pool and hot tub, gym and a professionally landscaped outdoor terrace. Cats and dogs, including larger breeds, are welcome. Ideally located within walking distance to the Old Mill subway, the Humber River Trails, and The Kingsway and Bloor West Village shops and restaurants.
View virtual tour →Key facts
See this home in person
Free, no commitment. The agent confirms the time with you.
Open houses
No upcoming open houses.
Property details
Rooms & baths
- Kitchens
- 1
- Den / Family room
- Yes
- Rooms above / below grade
- 5
- Bedrooms above / below
- 2 · 1
- Washrooms
- 1 × 4-pc · Flat
- 1 × 4-pc · Flat
- Laundry
- Ensuite, In-Suite Laundry, Laundry Room, Sink · Main Level
Fireplace
- Fireplace
- Yes (1 · Electric)
Heating & cooling
- Heat
- Forced Air · Gas
- A/C
- Central Air
Finishes & appliances
- Security
- Carbon Monoxide Detectors, Concierge/Security, Smoke Detector, Alarm System, Monitored
Interior features
- Auto Garage Door Remote
- Guest Accommodations
- Primary Bedroom - Main Floor
- Storage Area Lockers
- Storage
- Separate Heating Controls
Construction
- Construction
- Brick
- Foundation
- Concrete
Parking & garage
- Garage
- Underground · 2
- Covered spaces
- 2
- Total
- 2
- Features
- Underground
- Spot 1
- Owned · #7 · Level P2
- Spot 2
- Owned · #8 · Level P2
Exterior features
- Controlled Entry
Property & nearby
- Hospital
- Library
- Park
- Place Of Worship
- Public Transit
- Rec./Commun.Centre
Building
- Storeys
- 5
- Elevator
- Yes
- Building storeys
- 5
Condo
- Maintenance fee
- $2,027/mo incl. Water Included, Building Insurance Included +1
- Fee includes
- Water Included, Building Insurance Included, Parking Included
- Exposure
- North West
- Balcony
- Enclosed
- Pets
- Yes-with Restrictions
- Condo corp
- 1798
- Association
- TSCC
- Management
- First Service Residential
- Laundry
- Ensuite, In-Suite Laundry, Laundry Room, Sink · Main Level
Amenities
- Concierge
- Exercise Room
- Indoor Pool
- Party Room/Meeting Room
- Visitor Parking
- Guest Suites
Taxes & fees
- Taxes
- $6,606/2026
Included & excluded
- Inclusions
- All kitchen stainless steel appliances, washer, dryer, all window coverings, all custom built-ins.
Overview
- Property type
- Condo Apartment
- Style
- 1 Storey/Apt
- Age
- 16-30
- Possession
- TBD · Flexible
- Special designation
- Accessibility
- Cross street
- Bloor St W & The Kingsway
Mortgage calculator
Location
Cross street: Bloor St W & The Kingsway
Market Overview
Toronto W07
Listing data provided by the Toronto Regional Real Estate Board (TRREB).
Similar properties
The listing data is provided under copyright by the Toronto Regional Real Estate Board (TRREB). The listing data is deemed reliable but is not guaranteed accurate by TRREB. The trademarks MLS®, Multiple Listing Service® and the associated logos are owned by The Canadian Real Estate Association (CREA) and identify the quality of services provided by real estate professionals who are members of CREA.
Last updated: November 4, 2026.