
2135 Cobblestone Drive
Brant Hills · Burlington · ON · L7P 3K2
On market 3 days
About this property
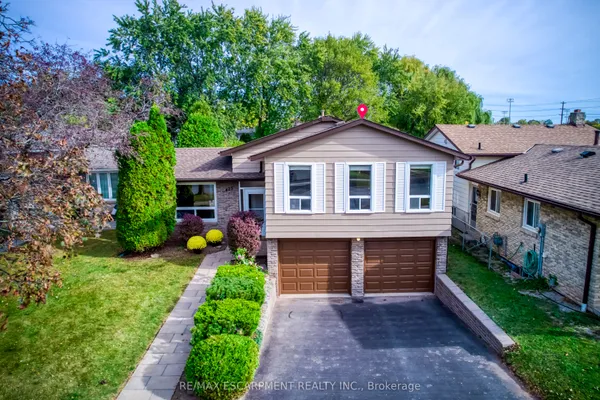
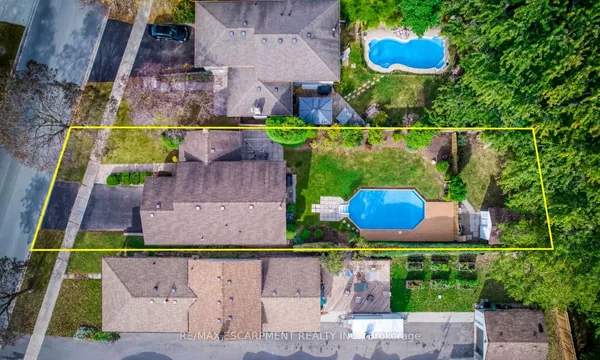
Discover your dream oasis in Burlington's highly desirable Brant Hills! This inviting Split4house offers over 2,000 sq. ft. of total usable space, presenting a rare opportunity grand recreational home. The open-concept main level boasts a dining space, and an airy living room. Step outside into an entertainer's paradise featuring a sparkling above-ground pool, a swim-up bar, and an oversized deck . The flexible layout includes a private, oversized primary suite, plus a fully finished lower level equipped with an exceptional recreation room, a laundry area. Just steps from schools, parks, trails, and easy highway access (QEW/403/407).A true gem ready for its next chapter
Key facts
See this home in person
Free, no commitment. The agent confirms the time with you.
Open houses
No upcoming open houses.
Property details
Rooms & baths
- Kitchens
- 1
- Rooms above / below grade
- 9
- Bedrooms above / below
- 4
- Washrooms
- 1 × 4-pc · Upper
- 1 × 3-pc · Upper
- 1 × 3-pc · Lower
- Laundry
- Lower Level
Basement
- Basement
- Finished, Full, Separate Entrance
Heating & cooling
- Heat
- Forced Air · Gas
- A/C
- Central Air
Interior features
- Carpet Free
- Water Heater
Outdoor
- Direction faces
- North
- Pool
- Above Ground
Construction
- Construction
- Brick
- Roof
- Shingles
- Foundation
- Concrete
Parking & garage
- Garage
- Attached · 1
- Covered spaces
- 1
- Total
- 4
- Features
- Private
Exterior features
- Deck
Utilities
- Sewer
- Sewer
- Water
- Municipal
- Electricity
- Yes
- Gas
- Yes
- Water service
- Yes
- Sewer service
- Yes
- Cable
- Available
Lot
- Width / Depth
- 110 ft · 60 ft
- Size
- 6,619.8 sqft
Property & nearby
- Fenced Yard
- Golf
- Greenbelt/Conservation
- Hospital
- Park
- School
Taxes & fees
- Taxes
- $5,615/2026
Included & excluded
- Inclusions
- Appliances : Fridge, Stove, Dishwasher, Microwave, Washer/Dryer, Window coverings, Elfs,Ceiling Fan (Master Bedroom ), Swimming pool equipment( Sand Filter : 2026 )
Overview
- Property type
- Detached
- Style
- Sidesplit 4
- Age
- 31-50
- Possession
- Flexible · 2027-01-15
- Cross street
- Upper Middle Rd & Sheffield Dr
Rooms
11 rooms on 4 level s
| Type | Dimensions | Features |
|---|---|---|
| Main | ||
| Dining Room | 6'11" × 12'3" | LaminateOpen Concept |
| Living Room | 19'9" × 11'11" | South ViewOpen Concept |
| Kitchen | 11'10" × 12'3" | LaminateOpen Concept |
| Second | ||
| Primary Bedroom | 14'1" × 11'10" | Ceiling Fan(s)3 Pc Bath |
| Bathroom | 7'8" × 4'11" | 3 Pc Ensuite |
| Bedroom 2 | 11'6" × 11' | LaminateCloset |
| Bathroom | 6'11" × 8'2" | 4 Pc Bath |
| Lower | ||
| Bedroom 3 | 10'4" × 18'2" | LaminateCloset |
| Bedroom 4 | 7'10" × 13'6" | LaminateCloset |
| Bathroom | 5'5" × 7'2" | 3 Pc BathPocket Doors |
| Basement | ||
| Recreation | 19'2" × 18'2" | LaminatePot Lights |
Mortgage calculator
Location
Cross street: Upper Middle Rd & Sheffield Dr
Market Overview
Burlington
Listing data provided by the Toronto Regional Real Estate Board (TRREB).
Similar properties
The listing data is provided under copyright by the Toronto Regional Real Estate Board (TRREB). The listing data is deemed reliable but is not guaranteed accurate by TRREB. The trademarks MLS®, Multiple Listing Service® and the associated logos are owned by The Canadian Real Estate Association (CREA) and identify the quality of services provided by real estate professionals who are members of CREA.
Last updated: November 4, 2026.