
243 Rebecca Street
1002 - CO Central · Oakville · ON · L6K 2W4
Listed yesterday
About this property
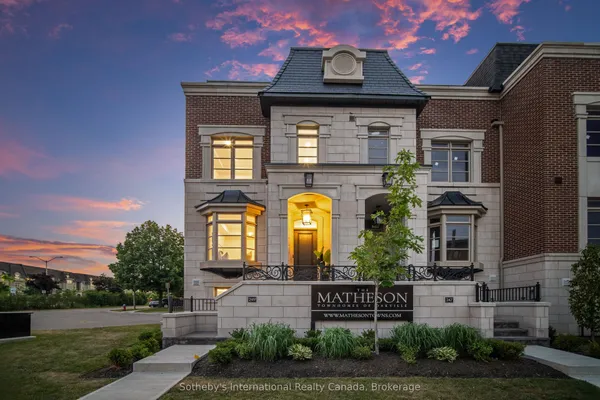
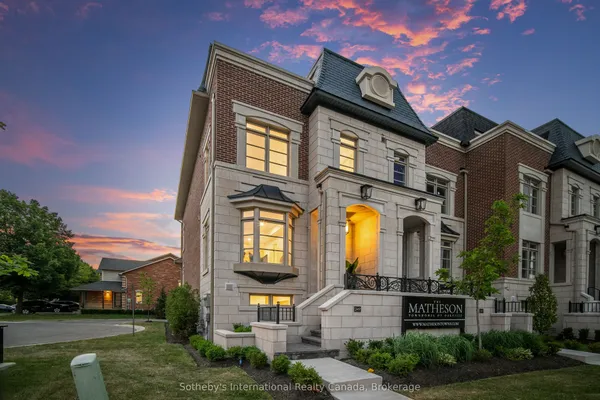
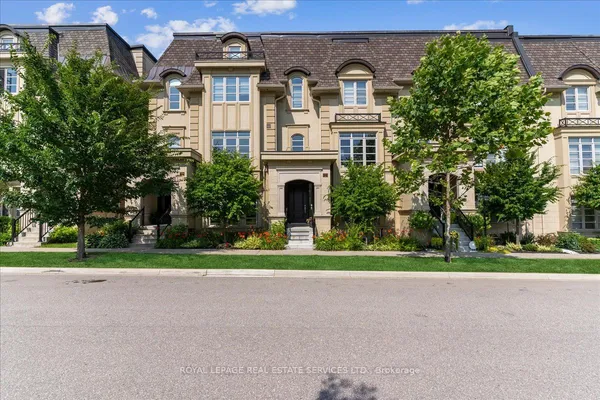
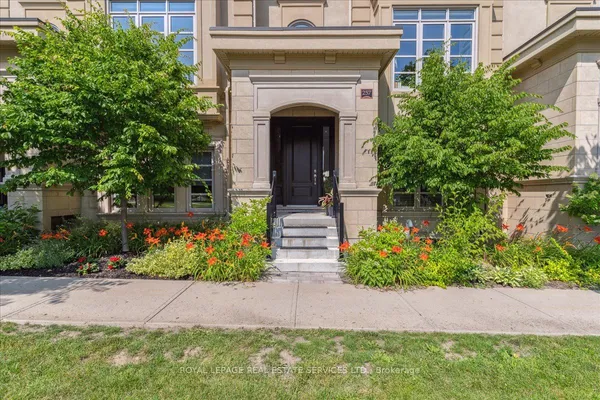
Discover The Matheson, an exclusive collection of six luxury freehold townhomes in the heart of Oakville. Offering approximately 3,425 sq. ft. of thoughtfully designed living space, including270 sq. ft. on the lower level, this exceptional residence features 3 spacious bedrooms, 4bathrooms, a private elevator (only with signature collection), generous principal rooms, and spacious outdoor living spaces. Designed for sophisticated, low-maintenance living, with up to4 parking spaces and easy access to Downtown Oakville, the lake, fine dining, shopping, and amenities. A rare opportunity to personalize your dream home! The interior is currently unfinished, allowing purchasers to select finishes to suit their individual style. The advertised price includes the builder's Classic Collection finishes. Buyers may alternatively purchase the property As-Is or upgrade to the builder's Signature Collection, with pricing available upon request. Experience luxury living tailored to you at The Matheson. Pictures are virtually staged.
Key facts
See this home in person
Free, no commitment. The agent confirms the time with you.
Open houses
No upcoming open houses.
Property details
Rooms & baths
- Kitchens
- 11
- Rooms above / below grade
- 11
- Bedrooms above / below
- 3
- Washrooms
- 1 × 2-pc · Main
- 2 × 3-pc · Second
- 1 × 5-pc · Third
Basement
- Basement
- Full
Fireplace
- Fireplace
- Yes (1 · Electric)
Heating & cooling
- Heat
- Forced Air · Electric
- A/C
- Central Air
Interior features
- Other
Outdoor
- Direction faces
- North
Construction
- Construction
- Brick, Stone
- Roof
- Shingles, Slate
- Foundation
- Poured Concrete
Parking & garage
- Garage
- Attached · 2
- Covered spaces
- 2
- Total
- 4
- Features
- Private, Right Of Way
Utilities
- Sewer
- Sewer
- Water
- Municipal
Lot
- Width / Depth
- 19.6 ft · 72.9 ft
Property & nearby
- Park
- Place Of Worship
- Public Transit
- Rec./Commun.Centre
- School
- School Bus Route
Taxes & fees
- Taxes
- $1/2026
Included & excluded
- Inclusions
- Please contact listing agent
- Exclusions
- Please contact listing agent
Overview
- Property type
- Att/Row/Townhouse
- Style
- 3-Storey
- Age
- New
- Possession
- To be finished · 90+ days
- Cross street
- Dorval Drive and Rebecca Street
Mortgage calculator
Location
Cross street: Dorval Drive and Rebecca Street
Market Overview
Oakville
Listing data provided by the Toronto Regional Real Estate Board (TRREB).
Similar properties
The listing data is provided under copyright by the Toronto Regional Real Estate Board (TRREB). The listing data is deemed reliable but is not guaranteed accurate by TRREB. The trademarks MLS®, Multiple Listing Service® and the associated logos are owned by The Canadian Real Estate Association (CREA) and identify the quality of services provided by real estate professionals who are members of CREA.
Last updated: October 31, 2026.