
7546 Redstone Road
Malton · Mississauga · ON · L4T 2B8
Listed yesterday
About this property
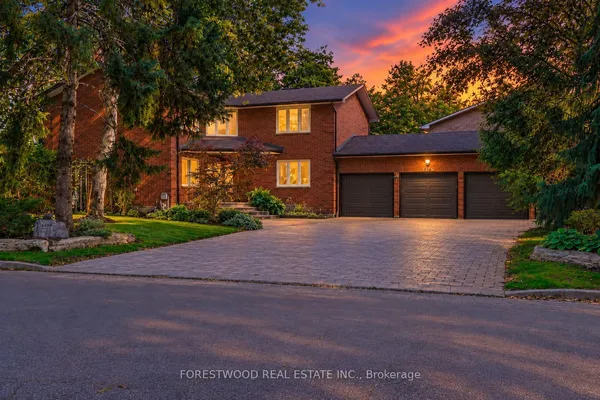
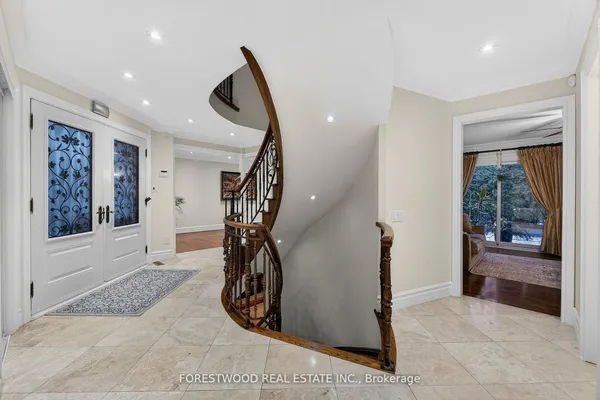
Custom-built luxury meets exceptional rental potential in this impressive 6,000 sq. ft. estate. Featuring upgraded finishes throughout, a rare main-floor bedroom with a full bathroom, and an expansive 1,000 sq. ft. rear deck ideal for outdoor entertaining. The property also includes a fully compliant legal basement suite offering excellent rental potential. Situated on a premium lot in a prime location near Highways 401, 407, and 427, GO Transit, and places of worship, with the potential to add a backyard garden suite. An exceptional opportunity for multi-generational living or investors seeking a premium asset.
View virtual tour →Key facts
See this home in person
Free, no commitment. The agent confirms the time with you.
Open houses
No upcoming open houses.
Property details
Rooms & baths
- Kitchens
- 2
- Den / Family room
- Yes
- Rooms above / below grade
- 11 · 3
- Bedrooms above / below
- 6 · 2
- Washrooms
- 1 × 4-pc · Ground
- 1 × 2-pc · Ground
- 1 × 5-pc · Second
- 2 × 4-pc · Second
- 3 × 4-pc · Basement
- Laundry
- Main Level
Basement
- Basement
- Separate Entrance, Finished with Walk-Out, Apartment
Fireplace
- Fireplace
- Yes (1 · Electric)
Heating & cooling
- Heat
- Forced Air · Gas
- A/C
- Central Air
Interior features
- Auto Garage Door Remote
- Built-In Oven
- Carpet Free
- On Demand Water Heater
- Sump Pump
Outdoor
- Direction faces
- West
Construction
- Construction
- Brick, Stone
- Roof
- Asphalt Shingle
- Foundation
- Concrete
Parking & garage
- Garage
- Attached · 2
- Covered spaces
- 2
- Total
- 8
- Features
- Private, Available
Utilities
- Sewer
- Sewer
- Water
- Municipal
Lot
- Width / Depth
- 50 ft · 190.2 ft
Taxes & fees
- Taxes
- $14,273/2026
Included & excluded
- Inclusions
- Built in Oven, Microwave, 2 dishwashers, 2 stoves, 2 fridges, 2 washer dryers, heat pump
Overview
- Property type
- Detached
- Style
- 2-Storey
- Age
- 6-15
- Possession
- Flexible
- Cross street
- AIRPORT RD/ THAMESGATE DR
Rooms
13 rooms on 3 level s
| Type | Dimensions | Features |
|---|---|---|
| Ground | ||
| Bedroom | 13'1" × 12'6" | |
| Family Room | 32'10" × 13'1" | |
| Dining Room | 13'1" × 16'5" | |
| Kitchen | 26'3" × 19'8" | |
| Living Room | 36'1" × 13'1" | |
| Second | ||
| Bedroom | 23' × 16'5" | |
| Bedroom 2 | 13'1" × 12'6" | |
| Bedroom 3 | 13'1" × 16'5" | |
| Bedroom 4 | 13'1" × 16'5" | |
| Bedroom 5 | 13'1" × 13'1" | |
| Bedroom | 14'9" × 13'1" | |
| Basement | ||
| Bedroom | 9'10" × 13'1" | |
| Bedroom 2 | 9'10" × 23' | |
Mortgage calculator
Location
Cross street: AIRPORT RD/ THAMESGATE DR
Market Overview
Mississauga
Listing data provided by the Toronto Regional Real Estate Board (TRREB).
Similar properties
The listing data is provided under copyright by the Toronto Regional Real Estate Board (TRREB). The listing data is deemed reliable but is not guaranteed accurate by TRREB. The trademarks MLS®, Multiple Listing Service® and the associated logos are owned by The Canadian Real Estate Association (CREA) and identify the quality of services provided by real estate professionals who are members of CREA.
Last updated: October 31, 2026.