
3175 Robert Brown Boulevard
1008 - GO Glenorchy · Oakville · ON · L6M 0P5
On market 2 days
About this property
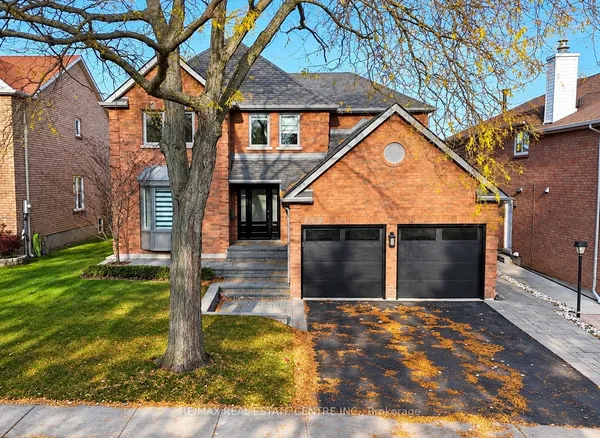
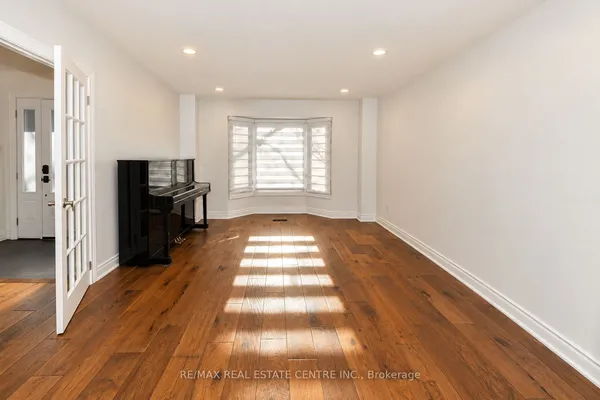
Stunning 4-Bedroom, 4-Bathroom Detached Home Offering Over 2,500 Sq. Ft ! An Exceptional Opportunity to Own an Affordable Double-Car-Garage Detached Home in the Heart of Oakville! Featuring a highly desirable and functional layout with TWO PRIVATE ENSUITES and THREE FULL BATHROOMS on the Second Floor, providing exceptional comfort, convenience, and privacy for the whole family. Spacious modern kitchen featuring quartz countertops and upgraded stainless steel appliances. Bright breakfast area with walk-out access to the patio and backyard. Unobstructed backyard views offer added privacy and a peaceful outdoor setting. Warm and inviting family room featuring a gas fireplace, pot lights, and an oversized window overlooking the backyard. Bright and spacious primary bedroom with his-and-hers closets and a luxurious 5-piece ensuite featuring a double vanity, soaker tub, and glass-enclosed shower * Numerous Recent Upgrades! Engineered hardwood flooring throughout the main and second floors, including newly installed second-floor flooring (2023). Freshly painted interior (2023). Ideally situated in a desirable, family-friendly neighbourhood, just minutes from Oodenawi Public School, Sixteen Mile Sports Complex, Fortinos, parks, shopping, and everyday amenities.
View virtual tour →Key facts
See this home in person
Free, no commitment. The agent confirms the time with you.
Open houses
No upcoming open houses.
Property details
Rooms & baths
- Kitchens
- 1
- Den / Family room
- Yes
- Rooms above / below grade
- 10
- Bedrooms above / below
- 4
- Washrooms
- 1 × 2-pc · Main
- 1 × 4-pc · Second
- 1 × 4-pc · Second
- 1 × 5-pc · Second
- Laundry
- Main Level
Basement
- Basement
- Unfinished
Fireplace
- Fireplace
- Yes
Heating & cooling
- Heat
- Forced Air · Gas
- A/C
- Central Air
Interior features
- Other
Outdoor
- Direction faces
- East
Construction
- Construction
- Brick
- Roof
- Asphalt Shingle
- Foundation
- Concrete
Parking & garage
- Garage
- Built-In · 2
- Covered spaces
- 2
- Total
- 4
- Features
- Private Double
Utilities
- Sewer
- Sewer
- Water
- Municipal
Lot
- Width / Depth
- 35.1 ft · 90.2 ft
Property & nearby
- Hospital
- Park
- Public Transit
- Rec./Commun.Centre
- School
Taxes & fees
- Taxes
- $7,520/2025
Included & excluded
- Inclusions
- Existing: Fridge, Stove, Washer, Dryer, Dishwasher, Light Fixtures, Windows Covering | hot water tank owned
Overview
- Property type
- Detached
- Style
- 2-Storey
- Age
- 6-15
- Possession
- 30/60/90 DAYS · 30-59 days
- Cross street
- Neyagawa/Dundas
Rooms
10 rooms on 2 level s
| Type | Dimensions | Features |
|---|---|---|
| Ground | ||
| Kitchen | 15'9" × 10'7" | Stainless Steel ApplPot Lights |
| Breakfast | 15'9" × 9'3" | Ceramic FloorW/O To Yard |
| Family Room | 17'9" × 11' | Hardwood FloorGas Fireplace |
| Living Room | 16'7" × 15'9" | Hardwood FloorOpen Concept |
| Dining Room | 16'7" × 15'9" | Hardwood FloorCombined w/Living |
| Second | ||
| Primary Bedroom | 19'1" × 13'3" | Hardwood Floor5 Pc Ensuite |
| Bedroom 2 | 11'3" × 12'10" | Hardwood Floor4 Pc Ensuite |
| Bedroom 3 | 10'11" × 9'8" | Hardwood FloorSemi Ensuite |
| Bedroom 4 | 10'11" × 10'6" | Hardwood FloorSemi Ensuite |
| Media Room | 9'7" × 5' | Hardwood FloorOpen Stairs |
Mortgage calculator
Location
Cross street: Neyagawa/Dundas
Market Overview
Oakville
Listing data provided by the Toronto Regional Real Estate Board (TRREB).
Similar properties
The listing data is provided under copyright by the Toronto Regional Real Estate Board (TRREB). The listing data is deemed reliable but is not guaranteed accurate by TRREB. The trademarks MLS®, Multiple Listing Service® and the associated logos are owned by The Canadian Real Estate Association (CREA) and identify the quality of services provided by real estate professionals who are members of CREA.
Last updated: October 30, 2026.