
126 Wanita Road
Port Credit · Mississauga · ON · L5G 1B8
Listed just now
About this property
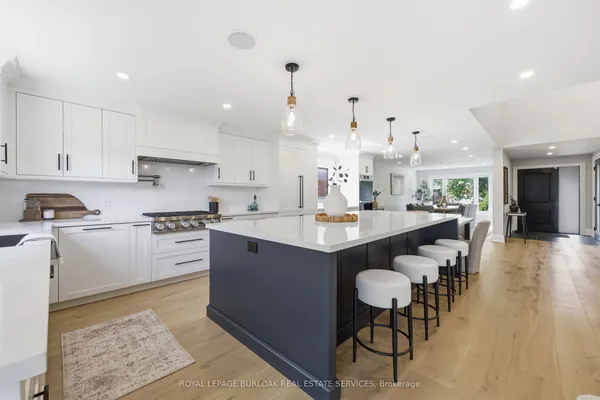
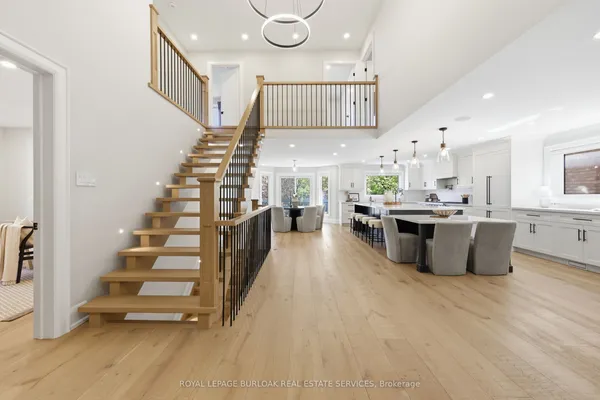
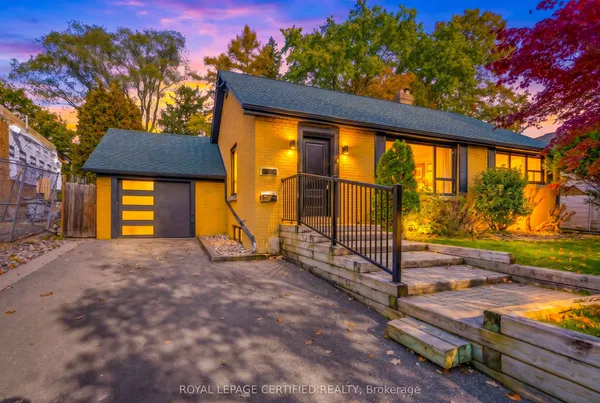
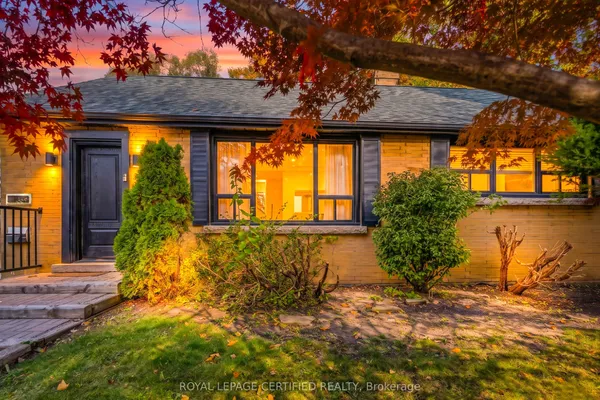
Welcome to one of Port Credit's most sought-after neighbourhoods, where an exceptional familylifestyle meets effortless walkability. Set on a quiet cul-de-sac south of Lakeshore Road, thisbeautifully maintained four-bedroom, four-bathroom brick home is surrounded by maturelandscaping and impressive curb appeal, just moments from the lake, waterfront and marina,scenic trails, shops, restaurants and highly regarded private and public schools.The inviting main floor offers a spacious living room that can easily function as a privatehome office, an elegant dining room and an open-concept kitchen overlooking the bright familyroom, complete with an open-flame gas fireplace. Walk out to a professionally landscaped, fullyfenced backyard featuring a generous deck and private, pool-sized yard - an ideal setting forsummer entertaining and family gatherings. The main-floor laundry adds everyday convenience.Upstairs, the oversized primary retreat features a walk-in closet and luxurious five-pieceensuite. Three additional bedrooms and a well-appointed four-piece bathroom provide plenty ofspace for a growing family.The finished lower level extends the living space with a large recreation room, fireplace andcustom built-ins, plus a versatile private room behind double French doors. With a three-piecebathroom nearby, this flexible space can serve as a guest suite, home office, children'splayroom or combination of uses. Additional cold storage provides practical functionality.Complete with a double-car garage and professionally landscaped grounds, this is a rareopportunity to establish your family in one of Port Credit's most desirable communities,surrounded by some of Mississauga's most prestigious real estate and all the lifestyleamenities that make this area so special.
View virtual tour →Key facts
See this home in person
Free, no commitment. The agent confirms the time with you.
Open houses
Property details
Rooms & baths
- Kitchens
- 1
- Den / Family room
- Yes
- Rooms above / below grade
- 9 · 2
- Bedrooms above / below
- 4 · 1
- Washrooms
- 1 × 2-pc · Main
- 1 × 4-pc · Second
- 1 × 5-pc · Second
- 1 × 3-pc · Lower
- Laundry
- Main Level
Basement
- Basement
- Full, Finished
Fireplace
- Fireplace
- Yes (2 · Natural Gas)
Heating & cooling
- Heat
- Forced Air · Gas
- A/C
- Central Air
Interior features
- Auto Garage Door Remote
- Storage
- Water Heater
Outdoor
- Direction faces
- East
Construction
- Construction
- Brick
- Roof
- Asphalt Shingle
Parking & garage
- Garage
- Attached · 2
- Covered spaces
- 2
- Total
- 6
- Features
- Private Double
Exterior features
- Deck
- Landscape Lighting
- Landscaped
- Lighting
Utilities
- Sewer
- Sewer
- Water
- Municipal
Lot
- Width / Depth
- 46 ft · 100.5 ft
Property & nearby
- Cul de Sac/Dead End
- Fenced Yard
- Library
- Marina
- Park
- Place Of Worship
Taxes & fees
- Taxes
- $10,587/2026
Included & excluded
- Inclusions
- All electrical light fixtures, kitchen gas range, hood fan, fridge, dishwasher, washer and dryer, all built-ins where exist.
Overview
- Property type
- Detached
- Style
- 2-Storey
- Possession
- 30/60 · 30-59 days
- Cross street
- Lakeshore and Hiawatha
Rooms
19 rooms on 3 level s
| Type | Dimensions | Features |
|---|---|---|
| Main | ||
| Bathroom | 2'11" × 7'7" | 2 Pc Bath |
| Breakfast | 10'11" × 10'10" | |
| Dining Room | 10'11" × 10'11" | Hardwood Floor |
| Family Room | 10'10" × 15'10" | Hardwood FloorFireplace |
| Foyer | 8'10" × 9'8" | Tile FloorCloset |
| Kitchen | 7'11" × 11'6" | Tile FloorEat-in Kitchen |
| Laundry | 6' × 8'11" | Tile FloorB/I Shelves |
| Living Room | 15' × 10'11" | Hardwood FloorCombined w/Office |
| Second | ||
| Bathroom | 7'3" × 7'7" | 4 Pc Bath |
| Bathroom | 14'4" × 6'5" | 5 Pc Ensuite |
| Primary Bedroom | 12'6" × 16'10" | Double Doors5 Pc Ensuite |
| Bedroom 2 | 10'11" × 11'1" | ClosetCalifornia Shutters |
| Bedroom 3 | 12'6" × 11'1" | ClosetCalifornia Shutters |
| Bedroom 4 | 10'11" × 11'5" | ClosetCalifornia Shutters |
| Basement | ||
| Bathroom | 5'10" × 6'11" | 3 Pc Bath |
| Bedroom 5 | 16'10" × 10'7" | French DoorsWindow |
| Recreation | 16'1" × 21'1" | FireplaceB/I Bookcase |
| Utility Room | 16'4" × 12'4" | |
| Other | 17' × 19'6" | |
Mortgage calculator
Location
Cross street: Lakeshore and Hiawatha
Market Overview
Mississauga
Listing data provided by the Toronto Regional Real Estate Board (TRREB).
Similar properties
The listing data is provided under copyright by the Toronto Regional Real Estate Board (TRREB). The listing data is deemed reliable but is not guaranteed accurate by TRREB. The trademarks MLS®, Multiple Listing Service® and the associated logos are owned by The Canadian Real Estate Association (CREA) and identify the quality of services provided by real estate professionals who are members of CREA.
Last updated: October 28, 2026.