
7283 Bread Fruit Lane
Lisgar · Mississauga · ON · L5N 8H6
Listed yesterday
About this property
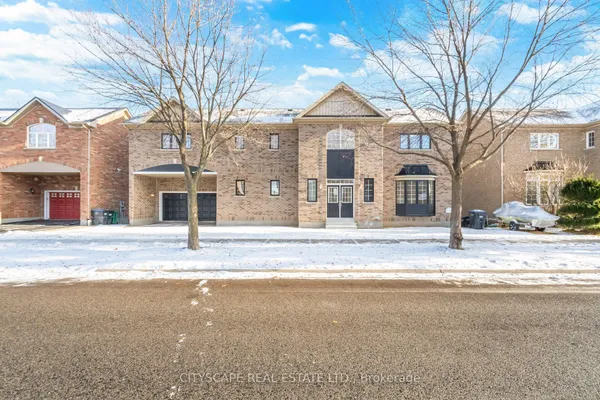
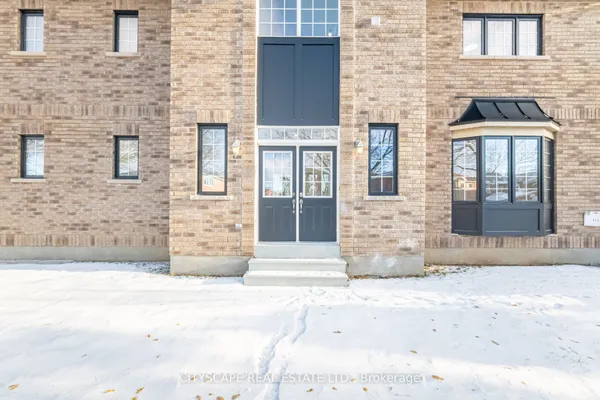
EXCEPTIONAL VALUE! OVER $75K IN UPGRADES! Welcome to 7283 Bread Fruit Lane, where luxury, space and value come together! Offering close to 2000 sq. ft. PLUS a fully finished basement, this beautifully upgraded home delivers more for your money! Enjoy a stunning kitchen with granite countertops with breakfast bar, spacious family room and walkout to an oversized 2-tier deck. The elegant primary retreat features vaulted ceilings, His & Her's closets and a private ensuite. Renovated bathrooms, hardwood stairs, pot lights, fresh paint and new carpeting add to its move-in-ready appeal. BONUS: Finished basement with kitchen, bedroom, living space and separate laundry-perfect for extended family or multigenerational living! Roof (2022), A/C (2023) and rare parking for up to 7 vehicles ! An incredible opportunity to own a beautifully upgraded family home offering outstanding space, versatility and value. Buy with confidence and peace of mind! A one-year Home Warranty is available after closing, with a Home Inspection Report available upon request. A MUST-SEE!
View virtual tour →Key facts
See this home in person
Free, no commitment. The agent confirms the time with you.
Open houses
Property details
Rooms & baths
- Kitchens
- 2
- Den / Family room
- Yes
- Rooms above / below grade
- 8 · 3
- Bedrooms above / below
- 4 · 1
- Washrooms
- 2 × 4-pc · Second
- 1 × 2-pc · Ground
- 1 × 4-pc · Basement
- Laundry
- Upper Level
Basement
- Basement
- Finished
Fireplace
- Fireplace
- Yes
Heating & cooling
- Heat
- Forced Air · Gas
- A/C
- Central Air
Interior features
- In-Law Suite
Outdoor
- Direction faces
- East
Construction
- Construction
- Brick
- Roof
- Asphalt Shingle
- Foundation
- Concrete
Parking & garage
- Garage
- Attached · 2
- Covered spaces
- 2
- Total
- 6
- Features
- Private Double
Utilities
- Sewer
- Sewer
- Water
- Municipal
Lot
- Width / Depth
- 32.2 ft · 108.1 ft
- Features
- Irregular Lot
Property & nearby
- Fenced Yard
- Library
- Park
- Public Transit
- Rec./Commun.Centre
- School
Taxes & fees
- Taxes
- $6,482/2025
Overview
- Property type
- Detached
- Style
- 2-Storey
- Age
- 16-30
- Possession
- to be determined · Immediate · 2026-11-27
- Cross street
- Ninth Line/Derry Road W
Rooms
12 rooms on 3 level s
| Type | Dimensions | Features |
|---|---|---|
| Ground | ||
| Living Room | 13' × 13' | LaminateChair Rail |
| Dining Room | 12' × 10' | LaminateChair Rail |
| Family Room | 13' × 11'6" | LaminateGas Fireplace |
| Kitchen | 13' × 11' | Granite CountersBreakfast Bar |
| Second | ||
| Primary Bedroom | 18' × 13' | 4 Pc EnsuiteHis and Hers Closets |
| Bedroom 2 | 10'4" × 9' | BroadloomDouble Closet |
| Bedroom 3 | 11'4" × 9' | BroadloomDouble Closet |
| Bedroom 4 | 10' × 10' | BroadloomDouble Closet |
| Basement | ||
| Bedroom 5 | 12' × 9'9" | LaminateDouble Closet |
| Living Room | 11'11" × 11'3" | Laminate |
| Kitchen | 11'6" × 8'8" | Ceramic FloorCeramic Backsplash |
| Laundry | 10'8" × 3'11" | Ceramic Floor |
Mortgage calculator
Location
Cross street: Ninth Line/Derry Road W
Market Overview
Mississauga
Listing data provided by the Toronto Regional Real Estate Board (TRREB).
Similar properties
The listing data is provided under copyright by the Toronto Regional Real Estate Board (TRREB). The listing data is deemed reliable but is not guaranteed accurate by TRREB. The trademarks MLS®, Multiple Listing Service® and the associated logos are owned by The Canadian Real Estate Association (CREA) and identify the quality of services provided by real estate professionals who are members of CREA.
Last updated: October 28, 2026.