
2144 Rebecca Street
1001 - BR Bronte · Oakville · ON · L6L 2A5
Listed yesterday
About this property
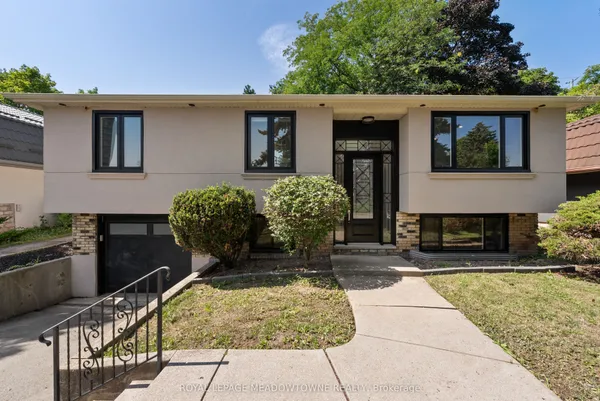
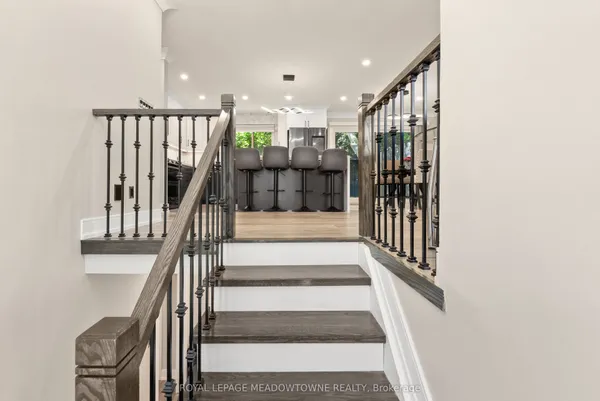
Welcome to 2144 Rebecca Street, a stunning, newly renovated and never-lived-in 4-bedroom, 3-bathroom backsplit nestled on an impressive 75 x120 ft lot in the highly sought-after Bronte community. Step through the elegant double-door entry with decorative frosted glass inserts into a bright and beautifully designed open-concept interior featuring pot lights throughout and no carpet. The inviting living room is filled with natural light from a large picture window overlooking the front yard. At the heart of the home is a stylish, modern kitchen showcasing stainless steel appliances, a centre island, abundant cabinetry and excellent storage, perfect for both everyday living and entertaining. Generously sized bedrooms provide plenty of space and comfort, complemented by two beautifully updated 3-piece bathrooms, while the spacious primary bedroom enjoys its own private 3-piece ensuite. The beautifully finished basement adds valuable living space with a large recreation room, wood flooring and a convenient laundry area with washer and dryer. Set on a rare oversized lot, this freshly renovated, move-in-ready home offers the perfect combination of modern style, comfortable living and an exceptional Bronte location.**Some pictures are virtually staged**
Key facts
See this home in person
Free, no commitment. The agent confirms the time with you.
Open houses
No upcoming open houses.
Property details
Rooms & baths
- Kitchens
- 1
- Den / Family room
- Yes
- Rooms above / below grade
- 10
- Bedrooms above / below
- 4
- Washrooms
- 1 × 3-pc · Main
- 1 × 3-pc · Main
- 1 × 3-pc · Second
- Laundry
- Lower Level
Basement
- Basement
- Finished, Separate Entrance
Heating & cooling
- Heat
- Forced Air · Gas
Finishes & appliances
- Security
- Smoke Detector
Outdoor
- Direction faces
- South
Construction
- Construction
- Brick
- Roof
- Asphalt Shingle
- Foundation
- Concrete
Parking & garage
- Garage
- Attached · 2
- Covered spaces
- 2
- Total
- 7
- Features
- Lane
Utilities
- Sewer
- Sewer
- Water
- Municipal
- Electricity
- Yes
- Gas
- Yes
- Sewer service
- Yes
Lot
- Width / Depth
- 75 ft · 120 ft
Property & nearby
- Fenced Yard
- Place Of Worship
- Rec./Commun.Centre
- School
Taxes & fees
- Taxes
- $6,001/2025
Included & excluded
- Inclusions
- Stainless Steel Refrigerator, Stainless Steel Stove Range, Stainless Steel Dishwasher, Washer and Dryer, Furnace.
- Exclusions
- No Air Conditioner
Overview
- Property type
- Detached
- Style
- Backsplit 4
- Age
- 51-99
- Possession
- Immediate
- Cross street
- 3rd Line/Rebecca
Mortgage calculator
Location
Cross street: 3rd Line/Rebecca
Market Overview
Oakville
Listing data provided by the Toronto Regional Real Estate Board (TRREB).
Similar properties
The listing data is provided under copyright by the Toronto Regional Real Estate Board (TRREB). The listing data is deemed reliable but is not guaranteed accurate by TRREB. The trademarks MLS®, Multiple Listing Service® and the associated logos are owned by The Canadian Real Estate Association (CREA) and identify the quality of services provided by real estate professionals who are members of CREA.
Last updated: October 28, 2026.