
35 Fifteenth Street
New Toronto · Toronto W06 · ON · M8V 3J3
On market 9 days
About this property
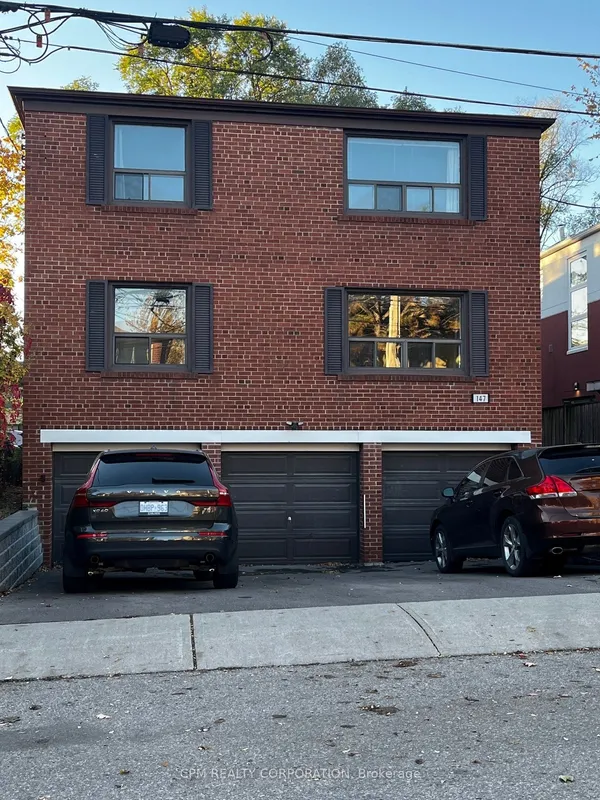
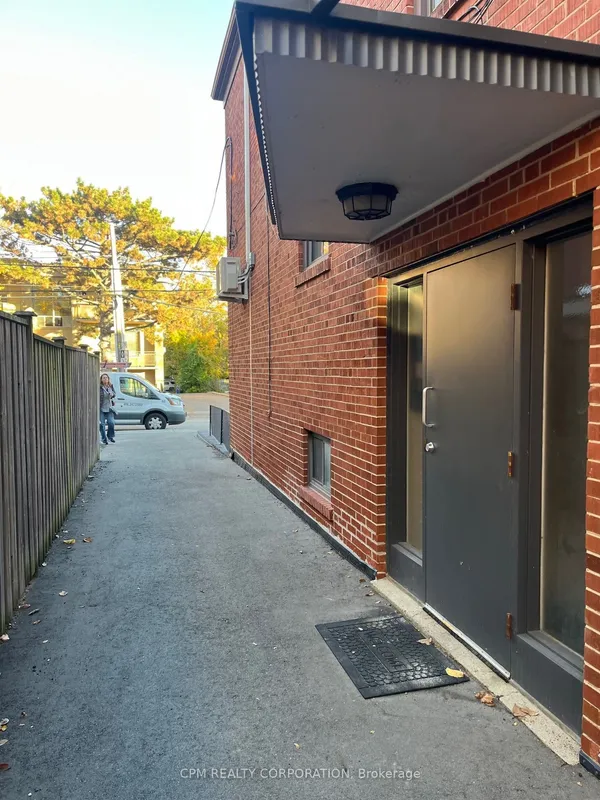
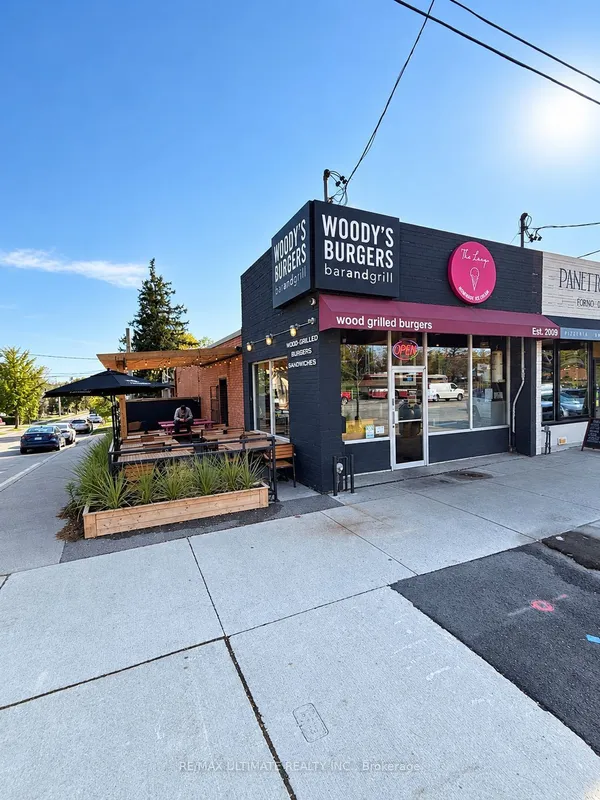
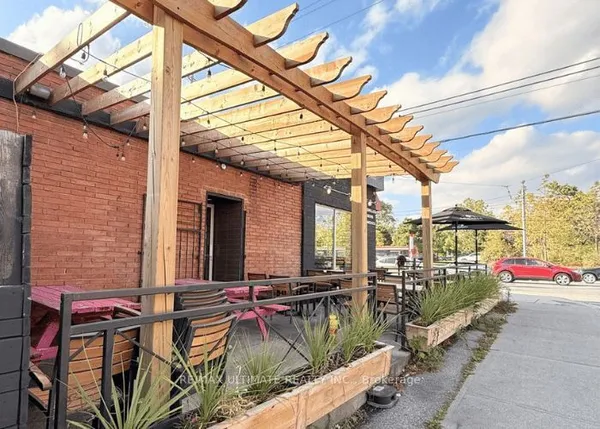
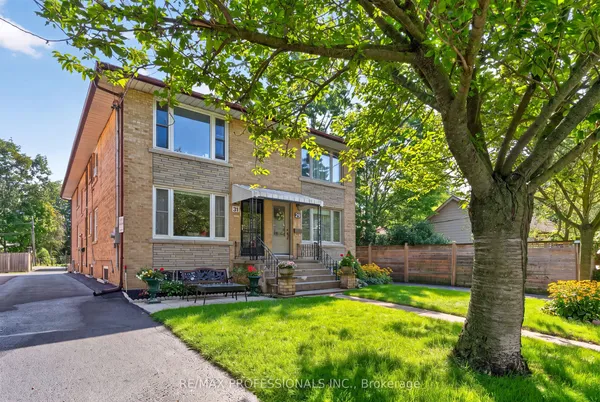
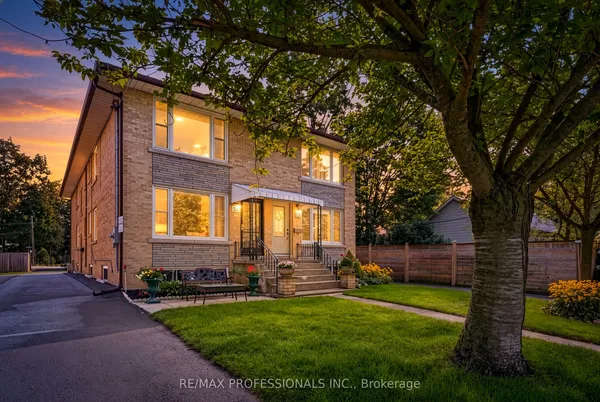
Renovated Triplex In Toronto! Great Investment Opportunity! Main and second floors Feature Large two Bedrooms Apts And the basement unit is a large one Bedroom Apt. Three Parking Spots.. Both Two Bedrooms Units Have Same Layout 850 Sqft Each. One Bedroom Is 800 Sqft, All units have air conditioning, stainless steel appliances (stove, fridge, microwave and dishwasher)Great Location, Easy Access To Mimico Go Station, Qew, Kipling Subway. Walking Distance To Humber College, Lake Shore, Parks, Shops & Restaurants. Too many upgrades, please see attachments
View virtual tour →Key facts
See this home in person
Free, no commitment. The agent confirms the time with you.
Open houses
No upcoming open houses.
Property details
Rooms & baths
- Kitchens
- 3
- Rooms above / below grade
- 11
- Bedrooms above / below
- 5
- Washrooms
- 1 × 4-pc · Second
- 1 × 4-pc · Second
- 1 × 4-pc · Basement
Basement
- Basement
- Apartment, Separate Entrance
Heating & cooling
- Heat
- Water · Gas
- A/C
- Central Air
Interior features
- Separate Hydro Meter
Outdoor
- Direction faces
- East
Construction
- Construction
- Brick
- Roof
- Flat
- Foundation
- Concrete
Parking & garage
- Total
- 3
- Features
- Mutual
Utilities
- Sewer
- Sewer
- Water
- Municipal
Lot
- Width / Depth
- 25 ft · 113 ft
Property & nearby
- Public Transit
Taxes & fees
- Taxes
- $5,656/2025
Included & excluded
- Inclusions
- three stainless steel stoves, three stainless steel fridges, three stainless steel dishwashers, three stainless steel microwaves, three air conditioners
Overview
- Property type
- Triplex
- Style
- 2-Storey
- Possession
- Flexible · 2026-11-26
- Cross street
- Lakeshore/Kipling
Rooms
8 rooms on 2 level s
| Type | Dimensions | Features |
|---|---|---|
| Main | ||
| Living Room | 18'8" × 12'10" | Hardwood FloorCombined w/Dining |
| Dining Room | 18'8" × 12'10" | Hardwood FloorCombined w/Living |
| Kitchen | 12'11" × 9'4" | Stainless Steel ApplLarge Window |
| Primary Bedroom | 11'2" × 11'2" | Hardwood FloorLarge Window |
| Bedroom 2 | 11'6" × 10'10" | Hardwood FloorLarge Window |
| Basement | ||
| Living Room | 18'4" × 12'8" | Large WindowCombined w/Dining |
| Kitchen | 12'6" × 8'10" | Ceramic FloorStainless Steel Appl |
| Bedroom | 11'2" × 10'2" | Large Window |
Mortgage calculator
Location
Cross street: Lakeshore/Kipling
Market Overview
Toronto W06
Listing data provided by the Toronto Regional Real Estate Board (TRREB).
Similar properties

The listing data is provided under copyright by the Toronto Regional Real Estate Board (TRREB). The listing data is deemed reliable but is not guaranteed accurate by TRREB. The trademarks MLS®, Multiple Listing Service® and the associated logos are owned by The Canadian Real Estate Association (CREA) and identify the quality of services provided by real estate professionals who are members of CREA.
Last updated: November 4, 2026.