
1421 Ludbrook Court
Clarkson · Mississauga · ON · L5J 3P2
Listed yesterday
About this property
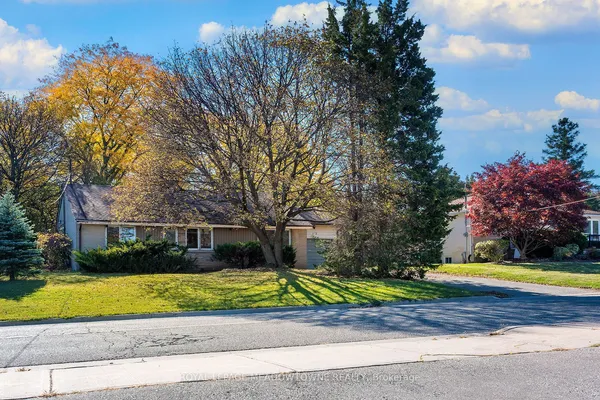
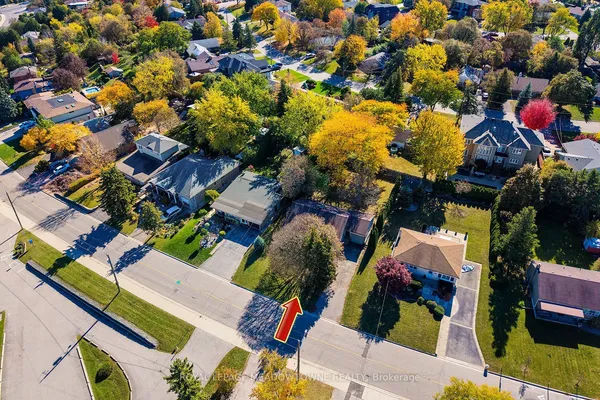
Bright Living Room Featuring Vaulted Ceilings, Hardwood Flooring & A Large Picture Window Overlooking Mature Trees. Eat-In Kitchen Offers Stainless Steel Appliances, Wood Countertops & Ample Cabinetry. Sun-Filled Sunroom Boasts Vaulted Wood Ceilings, Expansive Windows & Picturesque Backyard Views. Finished Basement Features Recreation Room With Above-Grade Windows & 3-Pc Bath Provides Additional Living Space. Private Backyard Surrounded By Mature Trees, Lush Landscaping & Gardens. Excellent Opportunity For Renovators, Investors, Or Builders. Conveniently Located Near Clarkson's Shops, Cafes, Rattray Marsh & Jack Darling Park, With Easy Access To Transit & Major Highways. Enjoy Convenient Access To The QEW And Only Minutes To Clarkson GO Station.
View virtual tour →Key facts
See this home in person
Free, no commitment. The agent confirms the time with you.
Open houses
No upcoming open houses.
Property details
Rooms & baths
- Kitchens
- 1
- Rooms above / below grade
- 6 · 1
- Bedrooms above / below
- 3
- Washrooms
- 1 × 4-pc · Main
- 1 × 3-pc · Basement
Basement
- Basement
- Finished
Heating & cooling
- Heat
- Forced Air · Gas
- A/C
- Central Air
Interior features
- Carpet Free
Outdoor
- Direction faces
- South
Construction
- Construction
- Brick
Parking & garage
- Total
- 3
- Features
- Private
Utilities
- Sewer
- Sewer
Lot
- Width / Depth
- 33.4 ft · 117 ft
Property & nearby
- Cul de Sac/Dead End
- Public Transit
- School
Taxes & fees
- Taxes
- $5,896/2026
Overview
- Property type
- Detached
- Style
- Sidesplit 3
- Possession
- T.B.A · Flexible
- Cross street
- Southdown Rd & Truscott Dr
Rooms
7 rooms on 3 level s
| Type | Dimensions | Features |
|---|---|---|
| Main | ||
| Living Room | 15'7" × 12'10" | Large WindowVaulted Ceiling(s) |
| Kitchen | 11'10" × 12'8" | Eat-in KitchenCeiling Fan(s) |
| Sunroom | 11'7" × 19'9" | Ceiling Fan(s) |
| Second | ||
| Primary Bedroom | 9'11" × 15' | Mirrored ClosetWindow |
| Bedroom 2 | 12'1" × 8'2" | Mirrored ClosetWindow |
| Bedroom 3 | 9'7" × 11'1" | Mirrored ClosetWindow |
| Basement | ||
| Recreation | 19' × 14'10" | 3 Pc BathCombined w/Laundry |
Mortgage calculator
Location
Cross street: Southdown Rd & Truscott Dr
Market Overview
Mississauga
Listing data provided by the Toronto Regional Real Estate Board (TRREB).
Similar properties
The listing data is provided under copyright by the Toronto Regional Real Estate Board (TRREB). The listing data is deemed reliable but is not guaranteed accurate by TRREB. The trademarks MLS®, Multiple Listing Service® and the associated logos are owned by The Canadian Real Estate Association (CREA) and identify the quality of services provided by real estate professionals who are members of CREA.
Last updated: October 27, 2026.