
129 Indian Road
High Park-Swansea · Toronto W01 · ON · M6R 2V5
On market 8 days
About this property
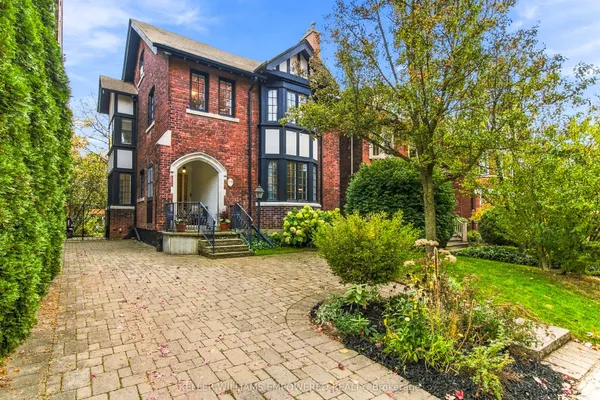
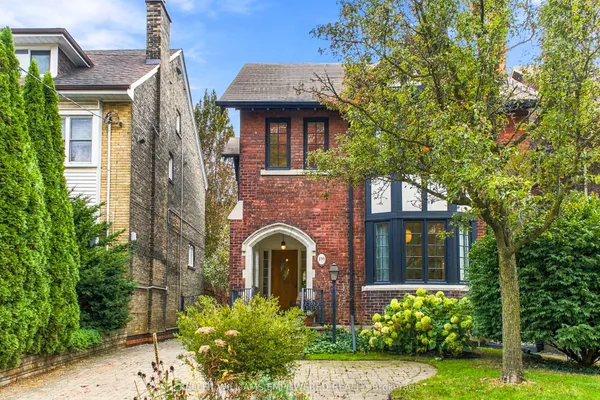
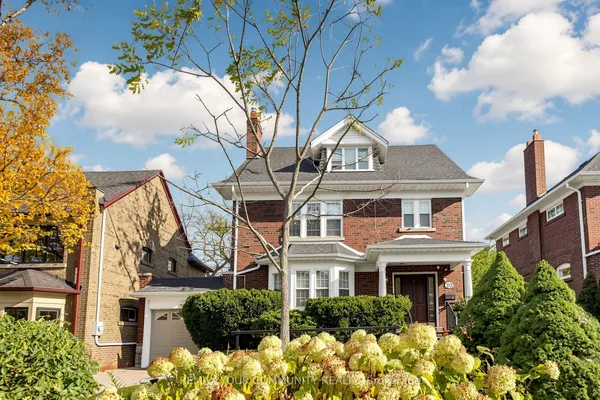
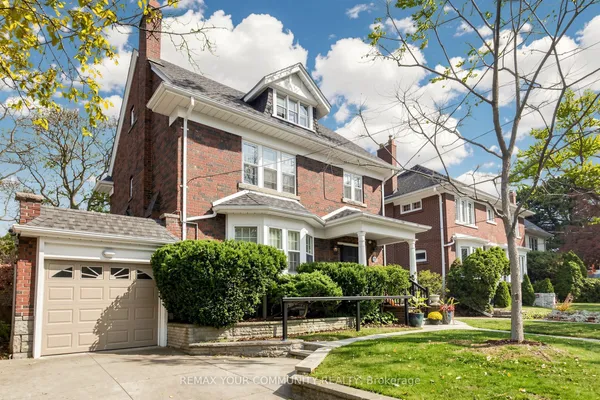
Magnificently situated in the heart of High Park, this fully detached, three-storey solid brick landmark property occupies an extraordinary 43' x 230' lot and offers over 6,350 sq. ft. of finished living space. A truly exceptional offering, the property blends timeless turn-of-the-century character with thoughtful modern improvements and remarkable scale. Currently configured as five self-contained suites, the property generates approximately $200,000 in annual income, presenting an outstanding investment opportunity with significant upside in one of Toronto's most coveted neighbourhoods. For end-users, vacant possession can be provided, offering the flexibility to occupy, renovate or reimagine the property without the complexities of tenant turnover. The expansive footprint and versatile layout are equally suited to creating an extraordinary custom family home or an exceptional multi-generational residence, with generous space, privacy and comfort for multiple generations under one roof. The remarkable lot depth and substantial proportions offer tremendous potential for future customization, while the architectural character and prestigious setting create an offering that is virtually impossible to replicate. A rare convergence of location, land, income and character, this remarkable property offers endless possibilities for investors, end-users and multi-generational families alike. Opportunities of this caliber are exceptionally rare, making this a truly signature High Park property with the potential to become a legacy estate for generations to come. Don't miss out on this irreplaceable offering on iconic Indian Rd in Prestigious High Park.
View virtual tour →Key facts
See this home in person
Free, no commitment. The agent confirms the time with you.
Open houses
No upcoming open houses.
Property details
Rooms & baths
- Kitchens
- 5
- Den / Family room
- Yes
- Rooms above / below grade
- 23 · 7
- Bedrooms above / below
- 8 · 3
- Washrooms
- 1 × 2-pc
- 1 × 3-pc
- 4 × 4-pc
Basement
- Basement
- Apartment, Finished with Walk-Out
Fireplace
- Fireplace
- Yes
Heating & cooling
- Heat
- Water · Gas
- A/C
- Window Unit(s)
Outdoor
- Direction faces
- East
Construction
- Construction
- Brick
Parking & garage
- Total
- 5
- Features
- Mutual
Utilities
- Sewer
- Sewer
- Water
- Municipal
Lot
- Width / Depth
- 43.9 ft · 229 ft
- Size
- 9,698 sqft
Taxes & fees
- Taxes
- $15,845/2025
Overview
- Property type
- Detached
- Style
- 3-Storey
- Possession
- TBD · Flexible
- Cross street
- Indian Rd & Algonquin Ave
Rooms
17 rooms on 3 level s
| Type | Dimensions | Features |
|---|---|---|
| Main | ||
| Living Room | 18'7" × 12'4" | Hardwood FloorBay Window |
| Dining Room | 17'6" × 13'2" | Open ConceptHardwood Floor |
| Kitchen | 17'6" × 13'2" | RenovatedOpen Concept |
| Bedroom | 13'2" × 9'11" | Hardwood FloorWindow |
| Living Room | 12' × 13' | Combined w/DiningWood |
| Kitchen | 12' × 6'7" | RenovatedStone Counters |
| Bedroom | 13'6" × 9'7" | Window |
| Second | ||
| Living Room | 18'7" × 13'4" | Hardwood FloorBay Window |
| Dining Room | 13'9" × 13'2" | Hardwood FloorLarge Window |
| Kitchen | 13'2" × 12'1" | RenovatedStainless Steel Appl |
| Bedroom | 13'2" × 11' | Hardwood FloorWindow |
| Bedroom | 13'2" × 11' | Hardwood FloorWindow |
| Bedroom | 11' × 6'7" | Hardwood FloorWindow |
| Third | ||
| Living Room | 16' × 14' | Hardwood Floor |
| Kitchen | 13'3" × 10' | Tile FloorRenovated |
| Bedroom | 13'3" × 13' | Hardwood FloorWindow |
| Bedroom | 13'3" × 11' | Hardwood FloorWindow |
Mortgage calculator
Location
Cross street: Indian Rd & Algonquin Ave
Market Overview
Toronto W01
Listing data provided by the Toronto Regional Real Estate Board (TRREB).
Similar properties
The listing data is provided under copyright by the Toronto Regional Real Estate Board (TRREB). The listing data is deemed reliable but is not guaranteed accurate by TRREB. The trademarks MLS®, Multiple Listing Service® and the associated logos are owned by The Canadian Real Estate Association (CREA) and identify the quality of services provided by real estate professionals who are members of CREA.
Last updated: November 3, 2026.