
1060 Walden Circle, Unit 51
Clarkson · Mississauga · ON · L5J 4J9
On market 8 days
About this property
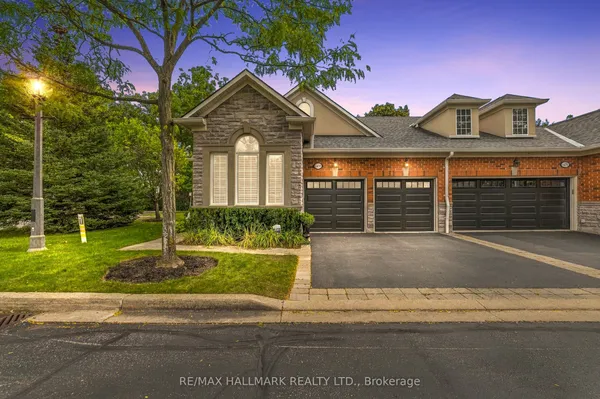
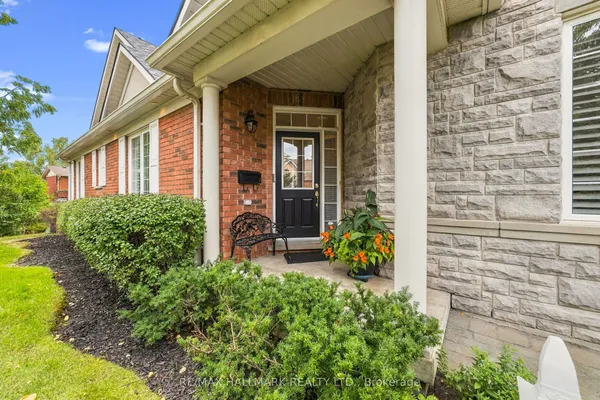
Welcome to executive-style living in this fully renovated three-storey townhome nestled within the prestigious, tree-lined enclave of Walden Circle. Impeccably finished across all levels, this expansive home showcases glowing hardwood floors throughout offering timeless warmth and effortless maintenance. The thoughtfully designed layout features three generous upper-level bedrooms plus a versatile ground floor flex room-ideal for a fourth bedroom, dedicated home office, or media retreat. Comfort is assured with two full, beautifully appointed bathrooms alongside a convenient ground floor powder room tailored for guests. Step through the bright living space onto your private elevated balcony, a serene outdoor setting that overlooks your fully enclosed backyard retreat below, perfect for summer barbecues, quiet morning coffees, or peaceful evenings under the mature canopy of trees.Beyond your doorstep lies an unmatched resort-inspired lifestyle courtesy of the Walden Club amenities: stay active with an exclusive private gym membership featuring dedicated cardio and weight rooms, cool off in the heated outdoor swimming pool monitored by a full-time lifeguard, and enjoy friendly competition across two multi-sport courts, dedicated tennis courts, and popular pickleball courts. When entertaining on a grander scale, take advantage of the private resident lounge, complete with a catering-ready kitchen, billiards table, and a big-screen media setup. Unbeatable convenience defines this vibrant Clarkson Village location: leave the car at home and walk mere minutes to the Clarkson GO Station for a seamless commute to downtown Toronto, explore nearby grocery stores, popular local cafes, and boutique restaurants, or stroll down to scenic lakefront parks and trails along Lake Ontario. Modern luxury, premier recreation, and transit convenience converge into one perfect Mississauga address nestled within the Lorne Park School District Boundaries.
Key facts
See this home in person
Free, no commitment. The agent confirms the time with you.
Open houses
No upcoming open houses.
Property details
Rooms & baths
- Kitchens
- 1
- Den / Family room
- Yes
- Rooms above / below grade
- 9
- Bedrooms above / below
- 3 · 1
- Washrooms
- 1 × 4-pc · Third
- 1 × 4-pc · Third
- 1 × 2-pc · Main
- Laundry
- In-Suite Laundry · Main Level
Fireplace
- Fireplace
- Yes (1 · Natural Gas)
Heating & cooling
- Heat
- Forced Air · Gas
- A/C
- Central Air
Interior features
- Water Meter
- Auto Garage Door Remote
Construction
- Construction
- Brick, Vinyl Siding
Parking & garage
- Garage
- Built-In · 1
- Covered spaces
- 1
- Total
- 2
- Features
- Private
- Spot 1
- Exclusive
Property & nearby
- Greenbelt/Conservation
- Park
- Public Transit
- School
- Wooded/Treed
Building
- Storeys
- 1
- Building storeys
- 1
Condo
- Maintenance fee
- $580/mo incl. Common Elements Included, Building Insurance Included +1
- Fee includes
- Common Elements Included, Building Insurance Included, Parking Included
- Exposure
- North South
- Balcony
- Open
- Pets
- Yes-with Restrictions
- Condo corp
- 292
- Association
- PCC
- Management
- Lionheart Property Management
- Laundry
- In-Suite Laundry · Main Level
Amenities
- BBQs Allowed
- Gym
- Outdoor Pool
- Party Room/Meeting Room
- Squash/Racquet Court
- Tennis Court
Taxes & fees
- Taxes
- $5,616/2026
Included & excluded
- Inclusions
- Samsung Stainless Steel Refrigerator, Samsung Range, Bosch Dishwasher, Samsung Microwave/Range Hood, Gas Furnace 2014, Air Conditioner, Whirlpool Washing Machine, Kenmore Dryer, Electric Light Fixtures, Electric garage door opener, window coverings,
Overview
- Property type
- Condo Townhouse
- Style
- 3-Storey
- Age
- 31-50
- Possession
- 30-60 · Flexible
- Cross street
- Clarkson And Lakeshore
Mortgage calculator
Location
Cross street: Clarkson And Lakeshore
Market Overview
Mississauga
Listing data provided by the Toronto Regional Real Estate Board (TRREB).
Similar properties










The listing data is provided under copyright by the Toronto Regional Real Estate Board (TRREB). The listing data is deemed reliable but is not guaranteed accurate by TRREB. The trademarks MLS®, Multiple Listing Service® and the associated logos are owned by The Canadian Real Estate Association (CREA) and identify the quality of services provided by real estate professionals who are members of CREA.
Last updated: November 3, 2026.