
2075 Asta Drive, Unit 18
Cooksville · Mississauga · ON · L5A 2T5
On market 9 days
About this property
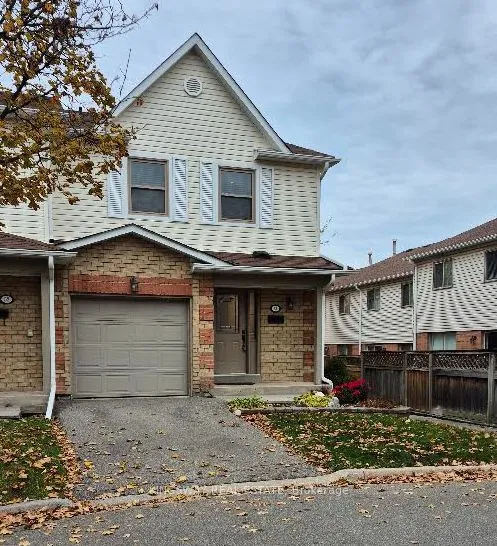
Top 5 Reasons You Will Love This Condo: 1) Designed with everyday comfort and entertaining in mind, this inviting townhome features a bright, open-concept kitchen and living room that creates a welcoming space for family and friends to gather, with quick and convenient access to the backyard allowing for effortless indoor-outdoor entertaining, whether hosting summer barbeques or enjoying relaxed evenings at home 2) Enjoy the perfect balance of space and functionality with three generously sized above-grade bedrooms, offering comfortable accommodations for growing families, first-time buyers, or those looking to downsize without sacrificing room, while the thoughtfully designed layout provides a warm and inviting atmosphere throughout 3) Discover even more possibilities in the fully finished lower level, where a spacious recreation room and full bathroom create an ideal setting for movie nights, entertaining guests, a dedicated home office, or additional living space, offering the flexibility to adapt to your family's changing needs 4) Spend less time worrying about upkeep and more time enjoying your home with affordable monthly maintenance fees that cover exterior maintenance, including the roof and windows, grass cutting, snow removal from the main roads, and water, while the fully fenced backyard provides a private outdoor retreat perfect for children, pets, and relaxing in the fresh air 5) Experience exceptional convenience in a well-connected Mississauga location, with easy access to the QEW, Cooksville GO Station, Mississauga Hospital, and Pearson International Airport, while nearby Walmart, Costco, shopping centres, restaurants, and everyday amenities make commuting, running errands, and enjoying everything the surrounding area has to offer effortless. 1,063 above grade sq.ft. plus a finished lower level.
View virtual tour →Key facts
See this home in person
Free, no commitment. The agent confirms the time with you.
Open houses
No upcoming open houses.
Property details
Rooms & baths
- Kitchens
- 1
- Rooms above / below grade
- 5 · 2
- Bedrooms above / below
- 3
- Washrooms
- 1 × 3-pc · Upper
- 1 × 4-pc · Lower
- Laundry
- In-Suite Laundry
Basement
- Basement
- Finished, Full
Heating & cooling
- Heat
- Forced Air · Gas
- A/C
- Central Air
Construction
- Construction
- Brick
- Roof
- Asphalt Shingle
- Foundation
- Concrete
Parking & garage
- Garage
- Attached · 1
- Covered spaces
- 1
- Total
- 2
- Features
- Private
- Spot 1
- Exclusive
Building
- Storeys
- 1
- Building storeys
- 1
Condo
- Maintenance fee
- $500/mo incl. Common Elements Included, Water Included
- Fee includes
- Common Elements Included, Water Included
- Exposure
- East
- Pets
- Yes-with Restrictions
- Condo corp
- 215
- Association
- PCP
- Management
- Performance Property Management Company
- Laundry
- In-Suite Laundry
Taxes & fees
- Taxes
- $3,784/2025
Included & excluded
- Inclusions
- Fridge, Stove, Dishwasher, Washer, Dryer.
Overview
- Property type
- Condo Townhouse
- Style
- 2-Storey
- Age
- 31-50
- Possession
- Flexible
- Cross street
- N Service Rd/Asta Dr
Mortgage calculator
Location
Cross street: N Service Rd/Asta Dr
Market Overview
Mississauga
Listing data provided by the Toronto Regional Real Estate Board (TRREB).
Similar properties










The listing data is provided under copyright by the Toronto Regional Real Estate Board (TRREB). The listing data is deemed reliable but is not guaranteed accurate by TRREB. The trademarks MLS®, Multiple Listing Service® and the associated logos are owned by The Canadian Real Estate Association (CREA) and identify the quality of services provided by real estate professionals who are members of CREA.
Last updated: November 4, 2026.