
2445 Homelands Drive, Unit 25
Sheridan · Mississauga · ON · L5K 2C6
On market 8 days
About this property
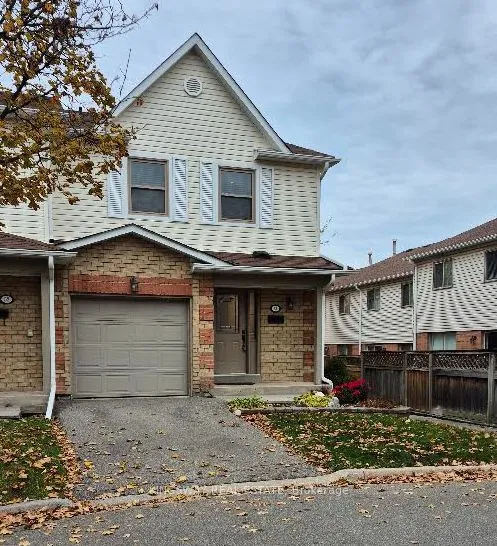
Fantastic 3 bedroom end unit townhome with thousands spent on upgrades and located in the family friendly neighbourhood of Sheridan Homelands. Premium location being situated at the end of a low traffic private lane way, convenient adjacent visitor parking, and a large side yard area. Spacious living/dining room area with gorgeous hardwood floors, walk-out to deck, patio area and a newly fully fenced yard. Renovated open concept kitchen with hardwood floors, quartz counter top with waterfall side, breakfast bar, soft closing cabinetry/drawers, ceramic backsplash, pot lighting, built-in wine rack, undermount sink, and stainless steel appliances. Modern updated 2 piece powder room with vessel sink and vanity with granite counter top. Primary bedroom retreat with 3 piece en-suite and his/her closets. Stunning hardwood floors throughout all bedrooms and an updated main 4 piece bathroom with granite vanity counter top. Newly finished basement with recreation area with pot lighting and broadloom, laminate in hallway, rare separate interior entrance to garage with slatwall storage and epoxy floor. Conveniently located close to schools, parks, trails, shopping, transit, highways, Clarkson Go Station, South Common Recreation Centre, tennis/pickleball, sports fields, and University of Toronto (UTM).
View virtual tour →Key facts
See this home in person
Free, no commitment. The agent confirms the time with you.
Open houses
No upcoming open houses.
Property details
Rooms & baths
- Kitchens
- 1
- Rooms above / below grade
- 6 · 1
- Bedrooms above / below
- 3
- Washrooms
- 1 × 4-pc · Second
- 1 × 3-pc · Second
- 1 × 2-pc · Main
- Laundry
- Ensuite · Lower Level
Basement
- Basement
- Finished, Separate Entrance
Heating & cooling
- Heat
- Forced Air · Gas
- A/C
- Central Air
Construction
- Construction
- Aluminum Siding, Brick
Parking & garage
- Garage
- Built-In · 1
- Covered spaces
- 1
- Total
- 2
- Features
- Private
- Spot 1
- Owned
Property & nearby
- Fenced Yard
- Park
- Public Transit
- Rec./Commun.Centre
- School
- Wooded/Treed
Building
- Storeys
- 1
- Building storeys
- 1
Condo
- Maintenance fee
- $672/mo incl. Common Elements Included, Building Insurance Included +2
- Fee includes
- Common Elements Included, Building Insurance Included, Parking Included, Water Included
- Exposure
- West
- Pets
- Yes-with Restrictions
- Condo corp
- 39
- Association
- PCC
- Management
- Orion Property Management
- Laundry
- Ensuite · Lower Level
Amenities
- BBQs Allowed
- Visitor Parking
Taxes & fees
- Taxes
- $4,073/2025
Included & excluded
- Inclusions
- Samsung fridge, Bosch oven and Bosch newer dishwasher, Panasonic built-in microwave, Samsung front load washer and dryer, Lennox furnace 2024, ceiling fans, television mounts
Overview
- Property type
- Condo Townhouse
- Style
- 2-Storey
- Possession
- 60 DAYS/TBA · 60-89 days
- Cross street
- Dundas/Winston Churchill
Mortgage calculator
Location
Cross street: Dundas/Winston Churchill
Market Overview
Mississauga
Listing data provided by the Toronto Regional Real Estate Board (TRREB).
Similar properties










The listing data is provided under copyright by the Toronto Regional Real Estate Board (TRREB). The listing data is deemed reliable but is not guaranteed accurate by TRREB. The trademarks MLS®, Multiple Listing Service® and the associated logos are owned by The Canadian Real Estate Association (CREA) and identify the quality of services provided by real estate professionals who are members of CREA.
Last updated: November 3, 2026.