
3073 Cook Street, Unit 27
Cooksville · Mississauga · ON · L5B 4J6
On market 9 days
About this property
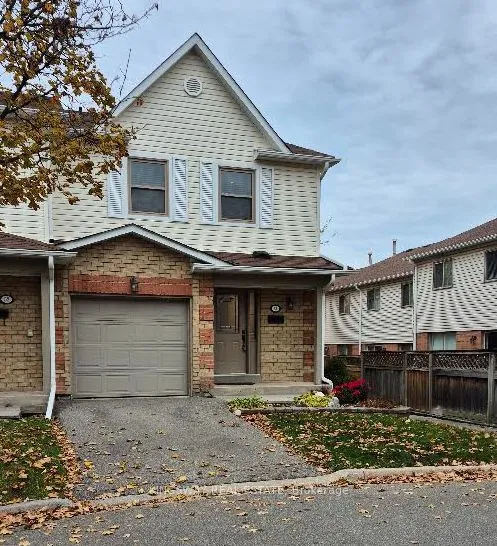
Spacious 1,900 sq. ft. End-unit home in the heart of Cooksville, Mississauga. Freshly painted throughout, this property offers 4 bedrooms, 4 bathrooms, a single-car garage, and a private driveway. A separate entrance leads to a versatile space with potential for an in-law suite or fifth bedroom. Enjoy a convenient location just steps from schools, shopping, and MiWay transit, with easy access to the QEW, Trillium Health Partners' Mississauga Hospital, and Square One Shopping Centre. The upcoming Hazel McCallion Line is also under construction nearby.
Key facts
See this home in person
Free, no commitment. The agent confirms the time with you.
Open houses
No upcoming open houses.
Property details
Rooms & baths
- Kitchens
- 1
- Rooms above / below grade
- 7 · 1
- Bedrooms above / below
- 4 · 1
- Washrooms
- 1 × 5-pc · Third
- 1 × 4-pc · Second
- 1 × 2-pc · Main
- 1 × 4-pc · Sub-Basement
- Laundry
- Ensuite
Basement
- Basement
- Finished with Walk-Out, Separate Entrance
Heating & cooling
- Heat
- Forced Air · Gas
- A/C
- Central Air
Finishes & appliances
- Security
- Smoke Detector
Interior features
- In-Law Capability
- In-Law Suite
Construction
- Construction
- Brick
- Roof
- Asphalt Shingle
Parking & garage
- Garage
- Attached · 1
- Covered spaces
- 1
- Total
- 2
- Features
- Private
- Spot 1
- Owned
Exterior features
- Deck
Building
- Storeys
- 1
- Building storeys
- 1
Condo
- Maintenance fee
- $207/mo incl. Common Elements Included, Building Insurance Included +1
- Fee includes
- Common Elements Included, Building Insurance Included, Parking Included
- Exposure
- West
- Balcony
- Open
- Pets
- Yes-with Restrictions
- Condo corp
- 615
- Association
- PCC
- Management
- Mareka Properties 2000 Ltd (416-255-7300 Ext 236)
- Laundry
- Ensuite
Taxes & fees
- Taxes
- $5,097/2026
Included & excluded
- Inclusions
- Fridge, Stove, Builtin Dishwasher, Washer/Dryer. All Electrical Light Fixtures, All Window Coverings.
Overview
- Property type
- Condo Townhouse
- Style
- 3-Storey
- Possession
- 60 Days/TBA · 60-89 days
- Cross street
- Hurontario/Dundas
Mortgage calculator
Location
Cross street: Hurontario/Dundas
Market Overview
Mississauga
Listing data provided by the Toronto Regional Real Estate Board (TRREB).
Similar properties










The listing data is provided under copyright by the Toronto Regional Real Estate Board (TRREB). The listing data is deemed reliable but is not guaranteed accurate by TRREB. The trademarks MLS®, Multiple Listing Service® and the associated logos are owned by The Canadian Real Estate Association (CREA) and identify the quality of services provided by real estate professionals who are members of CREA.
Last updated: November 4, 2026.