
5330 Flatford Road
East Credit · Mississauga · ON · L5V 1P3
On market 2 days
About this property
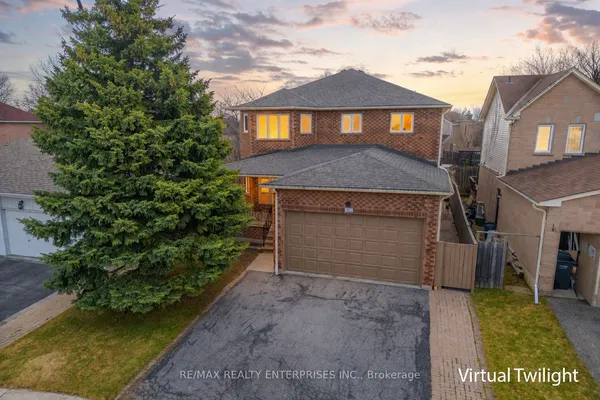
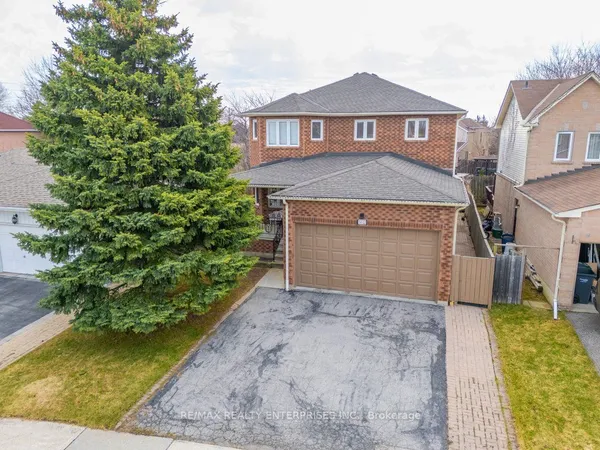
Welcome to 5330 Flatford Road, where space, comfort, and possibility come together in Mississauga's desirable East Credit community. Featuring six bedrooms and four bathrooms, this inviting residence offers room for family life to flourish, with flexibility to accommodate guests, extended family, or a dedicated home office. Finished basement, with Sep/Ent And Sep Laundry, From everyday moments to special celebrations, this home offers a setting to create lasting memories. Its generous accommodation provides the freedom to shape each space around your lifestyle, balancing places to gather with room for privacy and relaxation. Close To Heartland & Sq. 1 Shopping, 401, 403, Golf, W/Distance To Rick Hansen School.
View virtual tour →Key facts
See this home in person
Free, no commitment. The agent confirms the time with you.
Open houses
No upcoming open houses.
Property details
Rooms & baths
- Kitchens
- 1
- Den / Family room
- Yes
- Rooms above / below grade
- 10 · 2
- Bedrooms above / below
- 4 · 2
- Washrooms
- 1 × 4-pc · Second
- 1 × 4-pc · Second
- 1 × 2-pc · Main
- 1 × 3-pc · Basement
- Laundry
- Main Level
Basement
- Basement
- Finished, Separate Entrance
Fireplace
- Fireplace
- Yes
Heating & cooling
- Heat
- Forced Air · Gas
- A/C
- Central Air
Interior features
- Auto Garage Door Remote
- In-Law Suite
Outdoor
- Direction faces
- South
Construction
- Construction
- Brick
- Roof
- Asphalt Shingle
- Foundation
- Poured Concrete, Prefabricated
Parking & garage
- Garage
- Attached · 2
- Covered spaces
- 2
- Total
- 6
- Features
- Private Double
Utilities
- Sewer
- Sewer
- Water
- Municipal
Lot
- Width / Depth
- 41 ft · 109.9 ft
- Features
- Irregular Lot
Taxes & fees
- Taxes
- $8,355/2026
Included & excluded
- Inclusions
- all appliances as is
Overview
- Property type
- Detached
- Style
- 2-Storey
- Possession
- Flexible · 2026-12-01
- Cross street
- Eglinton & Terryfox
Rooms
12 rooms on 3 level s
| Type | Dimensions | Features |
|---|---|---|
| Main | ||
| Living Room | 13' × 11' | Hardwood FloorPot Lights |
| Dining Room | 14'7" × 11' | Hardwood FloorCalifornia Shutters |
| Kitchen | 21' × 10'2" | Quartz CounterStainless Steel Appl |
| Breakfast | 21' × 10'2" | Hardwood FloorPot Lights |
| Family Room | 11'3" × 11' | Hardwood FloorCalifornia Shutters |
| Second | ||
| Primary Bedroom | 20' × 17' | 5 Pc EnsuiteWalk-In Closet(s) |
| Bedroom 2 | 14'3" × 10'4" | California ShuttersDouble Closet |
| Bedroom 3 | 13' × 11' | 4 Pc BathCalifornia Shutters |
| Bedroom 4 | 12'2" × 10'4" | Overlooks BackyardCalifornia Shutters |
| Basement | ||
| Bedroom 5 | 12'2" × 10'4" | 3 Pc BathLaminate |
| Den | 9'6" × 8'6" | Pot LightsSeparate Room |
| Recreation | 22' × 11' | Pot LightsLaminate |
Mortgage calculator
Location
Cross street: Eglinton & Terryfox
Market Overview
Mississauga
Listing data provided by the Toronto Regional Real Estate Board (TRREB).
Similar properties
The listing data is provided under copyright by the Toronto Regional Real Estate Board (TRREB). The listing data is deemed reliable but is not guaranteed accurate by TRREB. The trademarks MLS®, Multiple Listing Service® and the associated logos are owned by The Canadian Real Estate Association (CREA) and identify the quality of services provided by real estate professionals who are members of CREA.
Last updated: October 27, 2026.