
3549 Eglinton Avenue W
Churchill Meadows · Mississauga · ON · L5M 7T3
On market 10 days
About this property
Spacious Freehold Townhome In The Highly Desirable Churchill Meadows Community! Featuring 9' Ceilings On The Main Floor, Formal Living & Dining Rooms, And An Impressive Family Room With Soaring 11' Ceilings & Gas Fireplace. Existing Flooring On The Second Floor Will Be Replaced With Hardwood Flooring. Bright Eat-In Kitchen Offers Stainless Steel Appliances, Stone Backsplash, Breakfast Bar & Overlooks The Family Room. The Upper Level Features A Generous Primary Bedroom With Walk-In Closet & 4-Pc Ensuite, Plus Two Additional Spacious Bedrooms & Full Bath. Finished Basement Provides Additional Living Space With A Large Recreation Room, 4-Pc Bath & Laundry Area. Enjoy A Private Backyard With Access To A Detached Double-Car Garage Via A Rear Lane. Ideally Situated Close To Top-Rated Schools, Parks, Credit Valley Hospital, Erin Mills Town Centre, Transit, Shopping & Major Highways. An Excellent Opportunity To Own A Freehold Townhome In One Of Mississauga's Most Sought-After Communities!
View virtual tour →Key facts
See this home in person
Free, no commitment. The agent confirms the time with you.
Open houses
No upcoming open houses.
Property details
Rooms & baths
- Kitchens
- 1
- Den / Family room
- Yes
- Rooms above / below grade
- 7 · 1
- Bedrooms above / below
- 3
- Washrooms
- 1 × 4-pc · Second
- 1 × 4-pc · Second
- 1 × 4-pc · Basement
- 1 × 2-pc · Main
- Laundry
- Lower Level
Basement
- Basement
- Finished
Fireplace
- Fireplace
- Yes (1 · Family Room, Natural Gas)
Heating & cooling
- Heat
- Forced Air · Gas
- A/C
- Central Air
Finishes & appliances
- Security
- Alarm System
Interior features
- Auto Garage Door Remote
Outdoor
- Direction faces
- North
Construction
- Construction
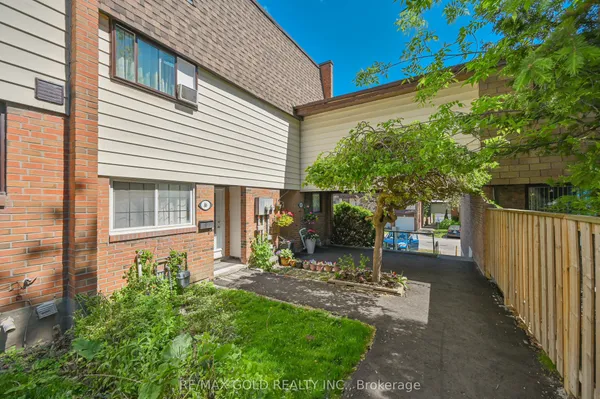
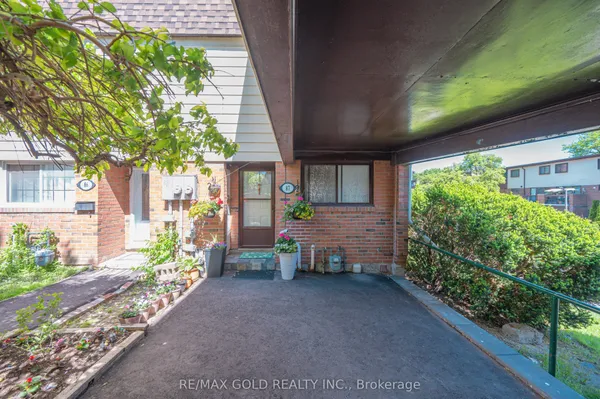
- Brick
Parking & garage
- Garage
- Detached · 2
- Covered spaces
- 2
- Total
- 2
Utilities
- Sewer
- Sewer
- Water
- Municipal
Lot
- Width / Depth
- 22.5 ft · 108.7 ft
Property & nearby
- Fenced Yard
- Hospital
- Park
- Public Transit
- School
- Rec./Commun.Centre
Taxes & fees
- Taxes
- $6,527/2026
Included & excluded
- Inclusions
- Existing Stainless Steel Appliances - Brand New Fridge [2026], Range, Hood Fan, Built-In Dishwasher; Washer and Dryer; All Existing Electrical Light Fixtures & Window Coverings; Bookcase in Basement; Alarm [Monitored For A Monthly Fee - Buyer to Assume or Cancel Service]
Overview
- Property type
- Att/Row/Townhouse
- Style
- 2-Storey
- Possession
- 30 - 60 Days · Immediate
- Cross street
- Eglinton/Tenth Line
Rooms
8 rooms on 3 level s
| Type | Dimensions | Features |
|---|---|---|
| Main | ||
| Dining Room | 15' × 11'1" | Large WindowCoffered Ceiling(s) |
| Family Room | 14'8" × 9'8" | Sunken RoomFireplace |
| Kitchen | 9'9" × 7'2" | Breakfast BarStainless Steel Appl |
| Breakfast | 10'4" × 10' | Eat-in KitchenOverlooks Family |
| Second | ||
| Primary Bedroom | 14'9" × 12'3" | 4 Pc EnsuiteWalk-In Closet(s) |
| Bedroom 2 | 15'7" × 9'11" | ClosetCeiling Fan(s) |
| Bedroom 3 | 8'10" × 8'9" | WindowCloset |
| Basement | ||
| Recreation | 17'11" × 14'10" | B/I Bookcase |
Mortgage calculator
Location
Cross street: Eglinton/Tenth Line
Market Overview
Mississauga
Listing data provided by the Toronto Regional Real Estate Board (TRREB).
Similar properties










The listing data is provided under copyright by the Toronto Regional Real Estate Board (TRREB). The listing data is deemed reliable but is not guaranteed accurate by TRREB. The trademarks MLS®, Multiple Listing Service® and the associated logos are owned by The Canadian Real Estate Association (CREA) and identify the quality of services provided by real estate professionals who are members of CREA.
Last updated: November 3, 2026.