
2432 Stoll Drive
1004 - CV Clearview · Oakville · ON · L6J 7K9
Listed yesterday
About this property
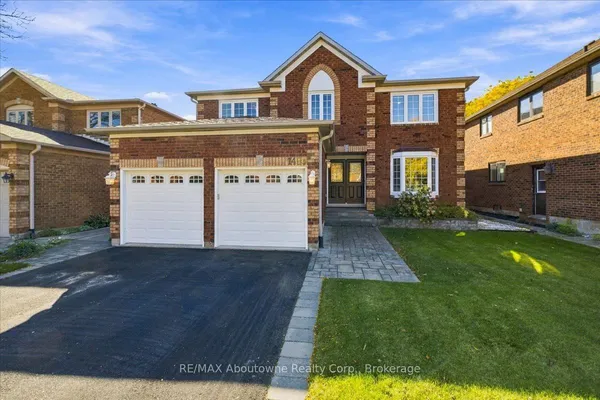
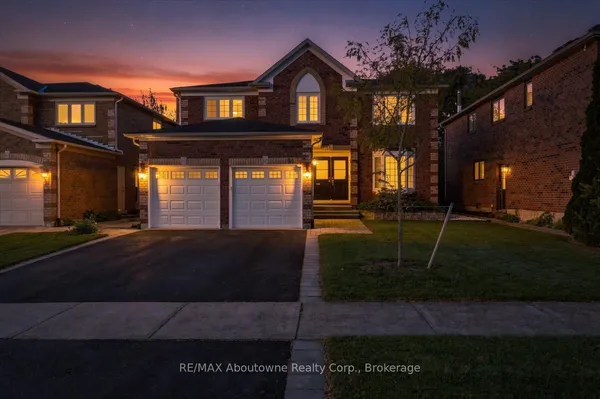
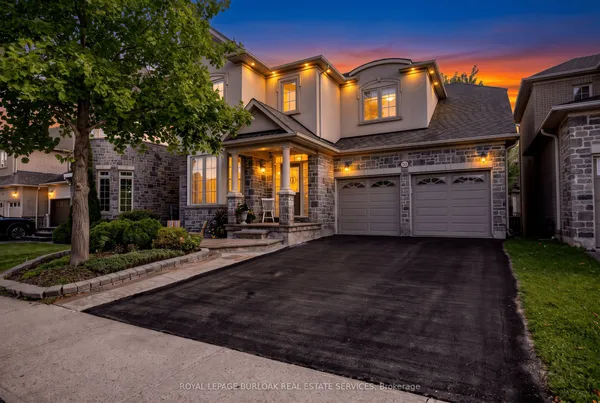
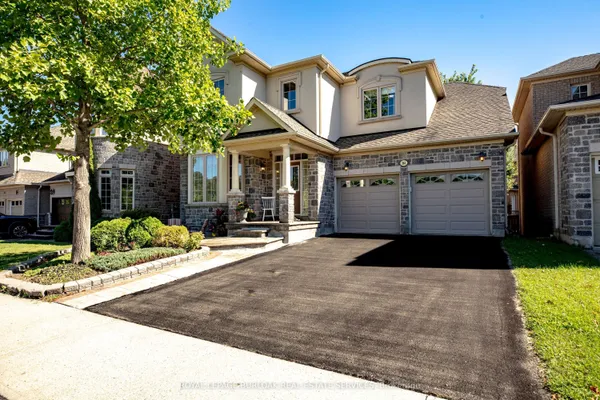
Welcome To This Beautifully Updated And Exceptionally Spacious 4+1 Bedroom Home In Oakville's Coveted Clearview Community. Tucked Away On A Quiet, Family-Friendly Street, This Impressive Home Blends Generous Living Space, Thoughtful Upgrades And Everyday Convenience. The Upper Level Offers 4 Spacious Bedrooms, Including A Large Primary Suite With Ensuite, Plus A Family Bath With Double Sinks. The Main Floor Features Separate Living, Dining And Family Rooms, A Versatile Den/Office, Fully Renovated Eat-In Kitchen With Walkout, Wood-Burning Fireplace, New Powder Room And Renovated Laundry Room. The Updated Lower Level Adds A Bedroom, Full Bath, Kitchen, Living And Dining Areas Perfect For Extended Family, Guests Or Older Children. Enjoy Nearby Parks And Top-Rated Schools Including James W. Hill P.S. And Oakville Trafalgar H.S., Plus Clarkson GO, QEW, 403, 407, Shopping And Amenities Just Minutes Away. A Rare Opportunity To Enjoy Space, Style And A Prime Family Location In Clearview.
View virtual tour →Key facts
See this home in person
Free, no commitment. The agent confirms the time with you.
Open houses
No upcoming open houses.
Property details
Rooms & baths
- Kitchens
- 2
- Den / Family room
- Yes
- Rooms above / below grade
- 9 · 4
- Bedrooms above / below
- 4 · 1
- Washrooms
- 1 × 2-pc · Main
- 1 × 3-pc · Basement
- 1 × 5-pc · Second
- 1 × 4-pc · Second
Basement
- Basement
- Apartment, Full
Fireplace
- Fireplace
- Yes
Heating & cooling
- Heat
- Forced Air · Gas
- A/C
- Central Air
Interior features
- Other
Outdoor
- Direction faces
- North
Construction
- Construction
- Brick
- Roof
- Asphalt Shingle
- Foundation
- Concrete
Parking & garage
- Garage
- Attached · 2
- Covered spaces
- 2
- Total
- 4
Utilities
- Sewer
- Sewer
- Water
- Municipal
Lot
- Width / Depth
- 49.3 ft · 114.8 ft
Property & nearby
- Fenced Yard
- Park
- Place Of Worship
- Public Transit
- Rec./Commun.Centre
- School
Taxes & fees
- Taxes
- $7,625/2026
Overview
- Property type
- Detached
- Style
- 2-Storey
- Possession
- Immediate · 2026-11-06
- Cross street
- STOLL DR/WYNTEN WAY
Rooms
12 rooms on 3 level s
| Type | Dimensions | Features |
|---|---|---|
| Main | ||
| Living Room | 20'3" × 11'5" | Hardwood FloorPot Lights |
| Dining Room | 21' × 12'4" | Hardwood FloorWindow |
| Kitchen | 17'8" × 15'10" | Tile FloorQuartz Counter |
| Family Room | 13'1" × 11' | Brick FireplacePot Lights |
| Den | 11'5" × 10' | Hardwood FloorWindow |
| Second | ||
| Primary Bedroom | 22'11" × 17'4" | Hardwood Floor5 Pc Ensuite |
| Bedroom 2 | 15'8" × 11'6" | Hardwood FloorWindow |
| Bedroom 3 | 13' × 10' | Hardwood FloorWindow |
| Bedroom 4 | 12' × 11'4" | Hardwood FloorWindow |
| Basement | ||
| Bedroom 5 | 11'10" × 9'4" | LaminateWindow |
| Living Room | 35'7" × 24'2" | LaminatePot Lights |
| Kitchen | 23'3" × 12'6" | LaminateWindow |
Mortgage calculator
Location
Cross street: STOLL DR/WYNTEN WAY
Market Overview
Oakville
Listing data provided by the Toronto Regional Real Estate Board (TRREB).
Similar properties
The listing data is provided under copyright by the Toronto Regional Real Estate Board (TRREB). The listing data is deemed reliable but is not guaranteed accurate by TRREB. The trademarks MLS®, Multiple Listing Service® and the associated logos are owned by The Canadian Real Estate Association (CREA) and identify the quality of services provided by real estate professionals who are members of CREA.
Last updated: October 24, 2026.