
4107 Wilcox Road
Rathwood · Mississauga · ON · L4Z 1B8
On market 12 days
About this property
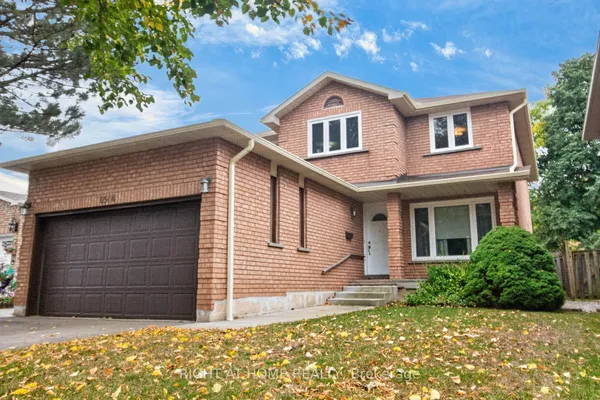
Spacious 4-bedroom, 3-bathroom 5-level backsplit in a sought-after Mississauga neighbourhood. Well cared for and extremely clean, this home features generous principal rooms, a bright kitchen, and multiple living areas-perfect for families and entertaining. Includes a separate entrance to the basement with a second kitchen, offering excellent potential for extended family living or additional income. Conveniently located near schools, parks, shopping, transit, and major highways-an outstanding opportunity in a prime location.
Key facts
See this home in person
Free, no commitment. The agent confirms the time with you.
Open houses
No upcoming open houses.
Property details
Rooms & baths
- Kitchens
- 2
- Den / Family room
- Yes
- Rooms above / below grade
- 8 · 4
- Bedrooms above / below
- 4
- Washrooms
- 1 × 4-pc · Upper
- 1 × 2-pc · Upper
- 1 × 3-pc · Ground
Basement
- Basement
- Finished
Fireplace
- Fireplace
- Yes (2 · Electric, Natural Gas)
Heating & cooling
- Heat
- Forced Air · Gas
- A/C
- Central Air
Interior features
- Carpet Free
Outdoor
- Direction faces
- West
Construction
- Construction
- Brick
- Roof
- Asphalt Shingle
Parking & garage
- Garage
- Attached · 2
- Covered spaces
- 2
- Total
- 6
- Features
- Private Double
Utilities
- Sewer
- Sewer
- Water
- Municipal
Lot
- Width / Depth
- 60.1 ft · 110.1 ft
Taxes & fees
- Taxes
- $8,571/2025
Included & excluded
- Exclusions
- Freezer in Rec Room
Overview
- Property type
- Detached
- Style
- Backsplit 5
- Age
- 51-99
- Possession
- 90 days · Flexible
- Cross street
- Rathburn Rd E. and Cawthra Rd
Rooms
12 rooms on 5 level s
| Type | Dimensions | Features |
|---|---|---|
| Main | ||
| Living Room | 16'6" × 13'6" | Hardwood FloorCombined w/Dining |
| Dining Room | 14'10" × 9'3" | Hardwood FloorCombined w/Living |
| Kitchen | 18'6" × 10'2" | Tile FloorQuartz Counter |
| Ground | ||
| Family Room | 11'4" × 14'9" | Tile FloorFireplace |
| Bedroom 4 | 13'1" × 10' | Tile FloorCalifornia Shutters |
| Upper | ||
| Bedroom | 13'8" × 13'2" | Hardwood Floor2 Pc Ensuite |
| Bedroom 2 | 15'10" × 10'4" | Hardwood FloorCalifornia Shutters |
| Bedroom 3 | 12'5" × 10'5" | Hardwood FloorCalifornia Shutters |
| Lower | ||
| Kitchen | 18'4" × 9'6" | Tile Floor |
| Recreation | 22'8" × 21'11" | Tile FloorCalifornia Shutters |
| Basement | ||
| Other | 20'3" × 13'2" | Tile FloorLaundry Sink |
| Furnace Room | 20'7" × 13'11" | |
Mortgage calculator
Location
Cross street: Rathburn Rd E. and Cawthra Rd
Market Overview
Mississauga
Listing data provided by the Toronto Regional Real Estate Board (TRREB).
Similar properties








The listing data is provided under copyright by the Toronto Regional Real Estate Board (TRREB). The listing data is deemed reliable but is not guaranteed accurate by TRREB. The trademarks MLS®, Multiple Listing Service® and the associated logos are owned by The Canadian Real Estate Association (CREA) and identify the quality of services provided by real estate professionals who are members of CREA.
Last updated: November 4, 2026.