
2088 Leanne Boulevard, Unit 37
Sheridan · Mississauga · ON · L5K 2S7
On market 11 days
About this property
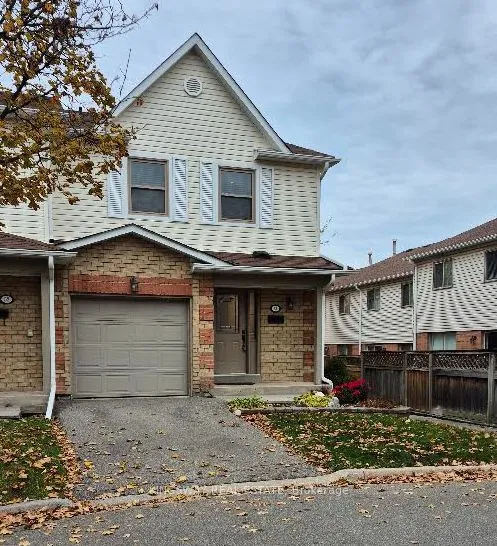
Welcome to this spacious 3-bedroom, 3-bathroom townhouse in the desirable Sheridan community of Mississauga. Offering generously sized bedrooms and an open-concept living and dining area seamlessly connected to the kitchen, this home provides a versatile layout with excellent potential to personalize and modernize to your own taste. The generous floor plan offers a wonderful opportunity to bring your own design vision to life while creating a home tailored to your lifestyle. Ideally located with convenient access to Erin Mills Parkway, North Service Road, the QEW and Highway 403, this home is moments from shopping, transit, schools, parks, restaurants and everyday amenities. Nearby GO Transit options provide added convenience for commuters, while the University of Toronto Mississauga campus is just a short drive away. A wonderful opportunity to create something truly special in a well-established and sought-afterMississauga neighbourhood.
Key facts
See this home in person
Free, no commitment. The agent confirms the time with you.
Open houses
No upcoming open houses.
Property details
Rooms & baths
- Kitchens
- 1
- Rooms above / below grade
- 6
- Bedrooms above / below
- 3
- Washrooms
- 2 × 4-pc · Upper
- 1 × 3-pc · Basement
- Laundry
- In Basement
Basement
- Basement
- Unfinished
Heating & cooling
- Heat
- Forced Air · Gas
- A/C
- Central Air
Construction
- Construction
- Brick
Parking & garage
- Garage
- Built-In · 1
- Covered spaces
- 1
- Total
- 2
- Features
- Mutual
- Spot 1
- Exclusive
Property & nearby
- Golf
- Lake/Pond
- Park
- Place Of Worship
- Public Transit
- School
Building
- Storeys
- 1
- Building storeys
- 1
Condo
- Maintenance fee
- $526/mo incl. Common Elements Included, Building Insurance Included +1
- Fee includes
- Common Elements Included, Building Insurance Included, Parking Included
- Exposure
- North
- Pets
- Yes-with Restrictions
- Condo corp
- 537
- Association
- PCC
- Management
- Maple Ridge Community Management
- Laundry
- In Basement
Taxes & fees
- Taxes
- $4,134/2026
Included & excluded
- Inclusions
- Washer, Dryer
Overview
- Property type
- Condo Townhouse
- Style
- 2-Storey
- Possession
- Immediate
- Cross street
- Leanne Blvd & Sheridan Way
Rooms
6 rooms on 2 level s
| Type | Dimensions | Features |
|---|---|---|
| Main | ||
| Living Room | 9' × 14'8" | Combined w/Dining |
| Dining Room | 8'10" × 14'8" | Combined w/LivingW/O To Yard |
| Kitchen | 11' × 5'11" | |
| Second | ||
| Primary Bedroom | 10'1" × 12'6" | 4 Pc Ensuite |
| Bedroom 2 | 8' × 11'1" | |
| Bedroom 3 | 11'2" × 9'3" | |
Mortgage calculator
Location
Cross street: Leanne Blvd & Sheridan Way
Market Overview
Mississauga
Listing data provided by the Toronto Regional Real Estate Board (TRREB).
Similar properties










The listing data is provided under copyright by the Toronto Regional Real Estate Board (TRREB). The listing data is deemed reliable but is not guaranteed accurate by TRREB. The trademarks MLS®, Multiple Listing Service® and the associated logos are owned by The Canadian Real Estate Association (CREA) and identify the quality of services provided by real estate professionals who are members of CREA.
Last updated: November 3, 2026.