
3932 TALIAS Crescent
Churchill Meadows · Mississauga · ON · L5M 6L6
On market 11 days
About this property
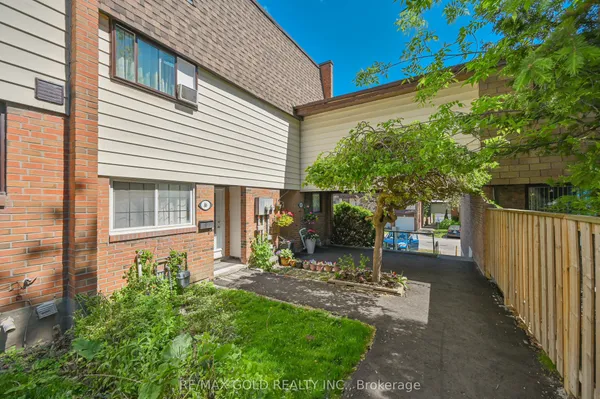
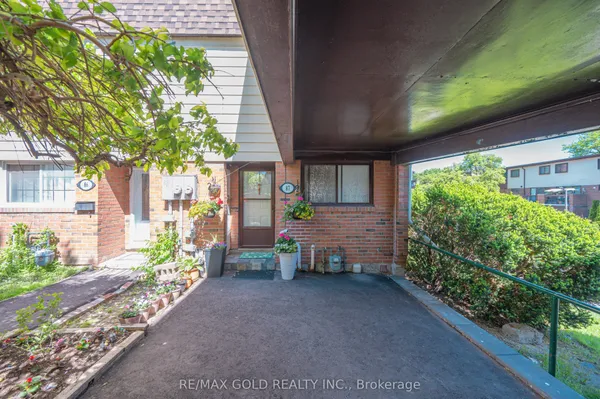
Welcome to this charming end-unit freehold townhouse in highly sought-after Churchill Meadows, unbeatably located right on the Mississauga border near Ninth Line and literally minutes to Highways 401, 407, and 403! Lovingly maintained by the same owner for over 20 years, this warm home offers a functional main-floor layout with distinct living, dining, and breakfast areas-plus the freedom of zero monthly maintenance fees.Upstairs features three spacious bedrooms, including a primary retreat with a 4-piece ensuite and walk-in closet, a second bedroom with its own private usable balcony, and ultra-convenient upper-level laundry.Nestled in a quiet, family-friendly neighbourhood, you are also within easy walking distance to Ridgeway Plaza, parks, and top schools. It's the perfect, warm, and convenient home for any stage of family life!
Key facts
See this home in person
Free, no commitment. The agent confirms the time with you.
Open houses
No upcoming open houses.
Property details
Rooms & baths
- Kitchens
- 1
- Rooms above / below grade
- 8
- Bedrooms above / below
- 3
- Washrooms
- 1 × 2-pc · Main
- 1 × 3-pc · Second
- 1 × 4-pc · Second
- Laundry
- Upper Level
Basement
- Basement
- Full, Unfinished
Fireplace
- Fireplace
- Yes
Heating & cooling
- Heat
- Forced Air · Gas
- A/C
- Central Air
Outdoor
- Direction faces
- South
Construction
- Construction
- Brick
- Roof
- Asphalt Shingle
- Foundation
- Concrete
Parking & garage
- Garage
- Attached · 1
- Covered spaces
- 1
- Total
- 2
Utilities
- Sewer
- Sewer
- Water
- Municipal
Lot
- Width / Depth
- 25 ft · 100 ft
Taxes & fees
- Taxes
- $5,559/2026
Included & excluded
- Inclusions
- All Appliances, All Window Coverings and Blinds, All Electrical Fixtures
Overview
- Property type
- Att/Row/Townhouse
- Style
- 2-Storey
- Age
- 16-30
- Possession
- FLEXIBLE · Flexible
- Cross street
- Britannia Road/Ninth Line
Rooms
8 rooms on 2 level s
| Type | Dimensions | Features |
|---|---|---|
| Main | ||
| Living Room | 12' × 13'10" | Hardwood FloorFireplace |
| Dining Room | 12' × 10'11" | Hardwood FloorCombined w/Kitchen |
| Breakfast | 7'1" × 10'2" | Combined w/LivingW/O To Patio |
| Kitchen | 9'3" × 12'9" | B/I DishwasherCeramic Floor |
| Second | ||
| Primary Bedroom | 12'11" × 14'9" | Walk-In Closet(s)4 Pc Ensuite |
| Bedroom 2 | 9'8" × 10'8" | BroadloomBalcony |
| Bedroom 3 | 9'1" × 12'5" | BroadloomCloset |
| Laundry | 5'5" × 6'7" | |
Mortgage calculator
Location
Cross street: Britannia Road/Ninth Line
Market Overview
Mississauga
Listing data provided by the Toronto Regional Real Estate Board (TRREB).
Similar properties










The listing data is provided under copyright by the Toronto Regional Real Estate Board (TRREB). The listing data is deemed reliable but is not guaranteed accurate by TRREB. The trademarks MLS®, Multiple Listing Service® and the associated logos are owned by The Canadian Real Estate Association (CREA) and identify the quality of services provided by real estate professionals who are members of CREA.
Last updated: November 3, 2026.