
1728 Bough Beeches Boulevard
Rathwood · Mississauga · ON · L4W 2B9
On market 12 days
About this property
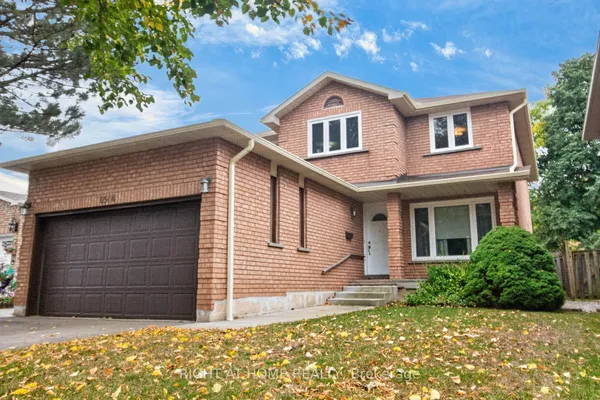
Welcome to this spacious, detached, 2 storey home in Rathwood's Rockwood Village. The home offers a private double driveway leading to a double garage and in the rear yard there is a beautiful pool to enjoy. The Main floor opens to a grand Foyer and large principal rooms. The LR is large and inviting, the Kit is eat-in and the DR and Fam rooms access the large deck which overlooks the outdoor area. Also on the main floor is a Side Entrance into the Laundry/mud room, and a powder room. The Second floor boasts 4 Bdrms, including the Primary bedroom which has a walk-in closet and a private bathroom. The Lower level offers a workshop/storage room and an office as well as an In-law suite that walks out on ground level The home sports hardwood floors, hardwood staircase, 2 fireplaces and is 2698 sq ft above ground. The home is well situated and offers easy access to good schools, Square One, Dixie Go, Pearson Airport, Major Highways, parks and walking trails. Home Inspection available.
View virtual tour →Key facts
See this home in person
Free, no commitment. The agent confirms the time with you.
Open houses
No upcoming open houses.
Property details
Rooms & baths
- Kitchens
- 2
- Den / Family room
- Yes
- Rooms above / below grade
- 8
- Bedrooms above / below
- 4 · 1
- Washrooms
- 1 × 2-pc · Main
- 1 × 4-pc · Second
- 1 × 5-pc · Second
- 1 × 3-pc · Basement
- Laundry
- Main Level
Basement
- Basement
- Finished, Finished with Walk-Out
Fireplace
- Fireplace
- Yes (2 · Family Room, Rec Room, Wood)
Heating & cooling
- Heat
- Forced Air · Gas
- A/C
- Central Air
Interior features
- Auto Garage Door Remote
- In-Law Suite
Outdoor
- Direction faces
- South
- Pool
- Inground
Construction
- Construction
- Brick
- Roof
- Asphalt Shingle
- Foundation
- Poured Concrete
Parking & garage
- Garage
- Attached · 2
- Covered spaces
- 2
- Total
- 4
- Features
- Private Double
Exterior features
- Patio
Utilities
- Sewer
- Sewer
- Water
- Municipal
Lot
- Width / Depth
- 55 ft · 115 ft
Property & nearby
- Public Transit
- School
- Park
- Golf
- Place Of Worship
Taxes & fees
- Taxes
- $10,857/2026
Included & excluded
- Inclusions
- All Electric Light Fixtures, Window Coverings, 2 Fridges, 2 Stoves, Dishwasher, Built-in Microwave, Washer & Dryer, 1 Laundry Tub, 2nd Floor Bathroom Wardrobe, 2 Fireplaces, Garage door opener GDO, Pool equipment and Heater, Gas Funace and Equipment, central air conditioning and equipment
Overview
- Property type
- Detached
- Style
- 2-Storey
- Possession
- 60-90 Days · 60-89 days
- Cross street
- Fieldgate Dr / Burnhamthorpe Rd E
Mortgage calculator
Location
Cross street: Fieldgate Dr / Burnhamthorpe Rd E
Market Overview
Mississauga
Listing data provided by the Toronto Regional Real Estate Board (TRREB).
Similar properties








The listing data is provided under copyright by the Toronto Regional Real Estate Board (TRREB). The listing data is deemed reliable but is not guaranteed accurate by TRREB. The trademarks MLS®, Multiple Listing Service® and the associated logos are owned by The Canadian Real Estate Association (CREA) and identify the quality of services provided by real estate professionals who are members of CREA.
Last updated: November 4, 2026.