
167 Trudeau Avenue E
Hurontario · Mississauga · ON · L4Z 4J1
On market 11 days
About this property
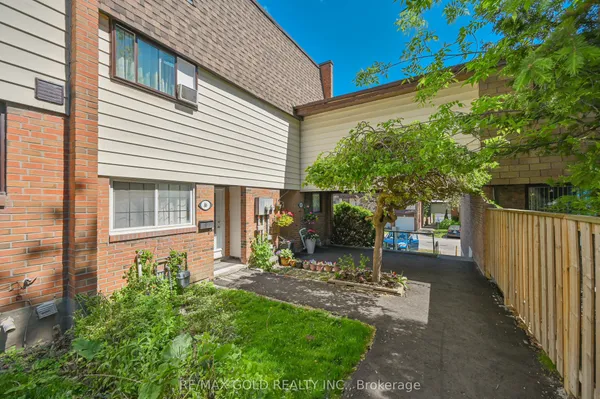
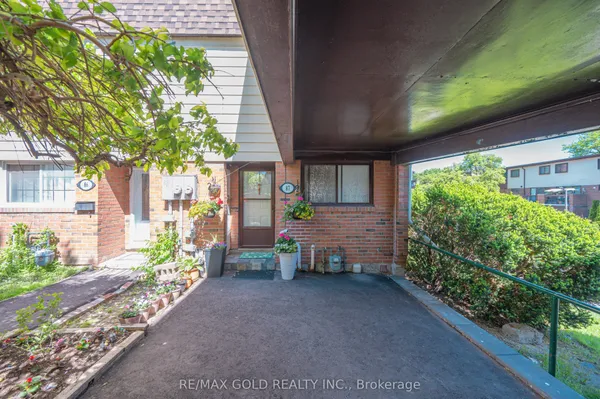
WELCOME TO THIS BRIGHT & BEAUTIFULLY MAINTAINED 3BR TOWNHOME, OFFERING APPROX 1350SF OF COMFORTABLE LIVING SPACE IN A PRIME LOCATION! RARELY AVAILABLE IN THIS DESIRABLE COMMUNITY, THIS HOME HAS BEEN FRESHLY PAINTED & IS TRULY MOVE-IN READY. ENJOY A SPACIOUS & FUNCTIONAL LAYOUT WITH PLENTY OF NATURAL LIGHT & LOTS OF WINDOWS THROUGHOUT. THE HOME FEATURES 3BRS, 2 FULL BATHS, 1 POWDER ROOM. THE PRIMARY BR OFFERS A 4 PIECE ENSUITE & DOUBLE CLOSET. NO CARPET THROUGHOUT THE HOME FOR EASY MAINTENANCE. THE FINISHED WALK-OUT BASEMENT PROVIDES ADDITIONAL LIVING SPACE & CONVENIENT ACCESS TO THE GARAGE FROM INSIDE THE HOME. LOCATED IN A FAMILY-FRIENDLY NEIGHBOURHOOD WITH VERY LOW CONDO FEES. IDEALLY SITUATED CLOSE TO SQUARE 1, HWY 403, PUBLIC TRANSIT, SCHOOLS, GROCERY STORES, SHOPPING, DINING, PARKS & PLENTY OF OTHER AMENITIES. A FANTASTIC OPPORTUNITY TO OWN A CLEAN, BRIGHT, FRESHLY PAINTED HOME IN A CONVENIENT LOCATION. DON'T MISS THIS ONE!
View virtual tour →Key facts
See this home in person
Free, no commitment. The agent confirms the time with you.
Open houses
No upcoming open houses.
Property details
Rooms & baths
- Kitchens
- 1
- Den / Family room
- Yes
- Rooms above / below grade
- 7
- Bedrooms above / below
- 3
- Washrooms
- 1 × 4-pc · Second
- 1 × 4-pc · Second
- 1 × 2-pc · Main
- Laundry
- Laundry Room · Lower Level
Basement
- Basement
- Finished with Walk-Out
Heating & cooling
- Heat
- Forced Air · Gas
- A/C
- Central Air
Interior features
- Separate Hydro Meter
- Water Heater
Construction
- Construction
- Brick, Concrete
Parking & garage
- Garage
- Built-In · 1
- Covered spaces
- 1
- Total
- 4
- Features
- Surface
- Spot 1
- Owned
Exterior features
- Patio
Property & nearby
- Library
- Park
- Public Transit
- Rec./Commun.Centre
- School
- Place Of Worship
Building
- Storeys
- 1
- Building storeys
- 1
Condo
- Maintenance fee
- $279/mo incl. Common Elements Included, Building Insurance Included +1
- Fee includes
- Common Elements Included, Building Insurance Included, Parking Included
- Exposure
- West
- Pets
- No
- Condo corp
- 705
- Association
- PCP
- Management
- ZORAN PROPERTIES INC.
- Laundry
- Laundry Room · Lower Level
Taxes & fees
- Taxes
- $6,160/2026
Included & excluded
- Inclusions
- REFRIGERATOR, STOVE, WASHER, DRYER, CENTRAL A/C, ALL WINDOW COVERINGS, ALL ELF'S
Overview
- Property type
- Condo Townhouse
- Style
- 2-Storey
- Age
- 16-30
- Possession
- 30 days /TBA · Immediate · 2026-11-01
- Cross street
- Hurontario And Eglinton
Rooms
9 rooms on 3 level s
| Type | Dimensions | Features |
|---|---|---|
| Main | ||
| Living Room | 22'6" × 11'4" | ParquetCombined w/Dining |
| Dining Room | 22'6" × 11'4" | ParquetCombined w/Living |
| Kitchen | 15'1" × 11'6" | Ceramic FloorOverlooks Backyard |
| Breakfast | 7'7" × 5' | Ceramic FloorBreakfast Area |
| Ground | ||
| Recreation | 15'1" × 9'1" | LaminateW/O To Garden |
| Laundry | 9'10" × 6'7" | Concrete FloorSeparate Room |
| Second | ||
| Primary Bedroom | 12'11" × 9'10" | LaminateDouble Closet |
| Bedroom 2 | 8'6" × 9' | LaminateCloset |
| Bedroom 3 | 12'11" × 8' | LaminateCloset |
Mortgage calculator
Location
Cross street: Hurontario And Eglinton
Market Overview
Mississauga
Listing data provided by the Toronto Regional Real Estate Board (TRREB).
Similar properties










The listing data is provided under copyright by the Toronto Regional Real Estate Board (TRREB). The listing data is deemed reliable but is not guaranteed accurate by TRREB. The trademarks MLS®, Multiple Listing Service® and the associated logos are owned by The Canadian Real Estate Association (CREA) and identify the quality of services provided by real estate professionals who are members of CREA.
Last updated: November 3, 2026.