
4616 Inverness Boulevard
East Credit · Mississauga · ON · L5M 3L1
Listed yesterday
About this property
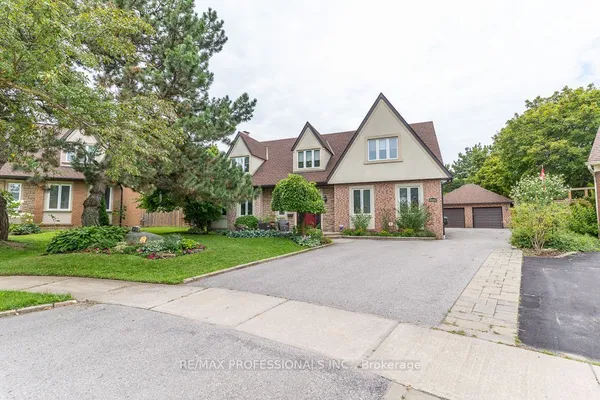
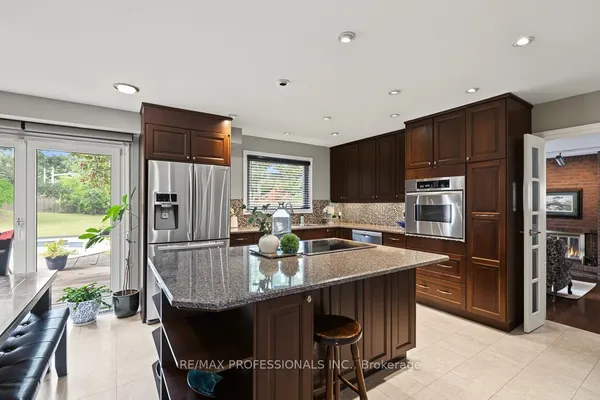
Quit Credit point Neighborhood, Magnificent Executive Home Approx 3400 Sq Ft Space. 4+2 Bedrooms & 4 Baths. Large Principal Rooms With Sun Filled Windows. Sunken Living Room With Vaulted Ceiling & Picture Windows. Formal Dining Room With Hardwood Floor & French Doors. Contemporary Kitchen Features Granite Counter Tops, Center Island & Breakfast Area. Generous Sized Master Bedroom Features His/Her Closets, 5 Pc Ensuite & Sitting Area, Newer roof (2020) Furnance (2017)
View virtual tour →Key facts
See this home in person
Free, no commitment. The agent confirms the time with you.
Open houses
No upcoming open houses.
Property details
Rooms & baths
- Kitchens
- 2
- Den / Family room
- Yes
- Rooms above / below grade
- 10 · 4
- Bedrooms above / below
- 4 · 2
- Washrooms
- 1 × 5-pc
- 1 × 4-pc
- 1 × 3-pc
- 1 × 2-pc
- Laundry
- Lower Level
Basement
- Basement
- Finished, Separate Entrance
Fireplace
- Fireplace
- Yes
Heating & cooling
- Heat
- Forced Air · Gas
- A/C
- Central Air
Interior features
- Auto Garage Door Remote
- In-Law Suite
Outdoor
- Direction faces
- West
Construction
- Construction
- Brick
- Roof
- Asphalt Shingle
- Foundation
- Concrete
Parking & garage
- Garage
- Attached · 2
- Covered spaces
- 2
- Total
- 4
- Features
- Private Double
Utilities
- Sewer
- Sewer
- Water
- Municipal
Lot
- Width / Depth
- 53.3 ft · 121.3 ft
Taxes & fees
- Taxes
- $10,814/2026
Included & excluded
- Inclusions
- Elf's & All Exist Window Coverings. Exist Fridge, Stove, Dishwasher, Washer & Dryer.
Overview
- Property type
- Detached
- Style
- 2-Storey
- Possession
- Immediate
- Cross street
- Eglinton / Creditview
Rooms
12 rooms on 4 level s
| Type | Dimensions | Features |
|---|---|---|
| Main | ||
| Dining Room | 14'11" × 11'4" | Hardwood FloorFrench Doors |
| Family Room | 19'3" × 12'5" | Hardwood FloorFireplace |
| Kitchen | 16'6" × 11'10" | Hardwood FloorGranite Counters |
| Breakfast | 13'5" × 10'1" | Hardwood FloorBay Window |
| Second | ||
| Primary Bedroom | 19'7" × 21'11" | Broadloom5 Pc Ensuite |
| Bedroom 2 | 11'11" × 10'7" | BroadloomCloset |
| Bedroom 3 | 19'10" × 12'11" | BroadloomWalk-In Closet(s) |
| Bedroom 4 | 10'11" × 11'11" | BroadloomCloset |
| Lower | ||
| Living Room | 13'6" × 17'2" | Hardwood FloorVaulted Ceiling(s) |
| Den | 10'2" × 13'7" | Hardwood FloorSeparate Room |
| Basement | ||
| Recreation | 15'7" × 11'8" | BroadloomOpen Concept |
| Bedroom | 11'1" × 11'1" | LaminateCloset |
Mortgage calculator
Location
Cross street: Eglinton / Creditview
Market Overview
Mississauga
Listing data provided by the Toronto Regional Real Estate Board (TRREB).
Similar properties
The listing data is provided under copyright by the Toronto Regional Real Estate Board (TRREB). The listing data is deemed reliable but is not guaranteed accurate by TRREB. The trademarks MLS®, Multiple Listing Service® and the associated logos are owned by The Canadian Real Estate Association (CREA) and identify the quality of services provided by real estate professionals who are members of CREA.
Last updated: October 23, 2026.