
2035 South Millway Drive, Unit 12
Erin Mills · Mississauga · ON · L5L 1R7
On market 12 days
About this property
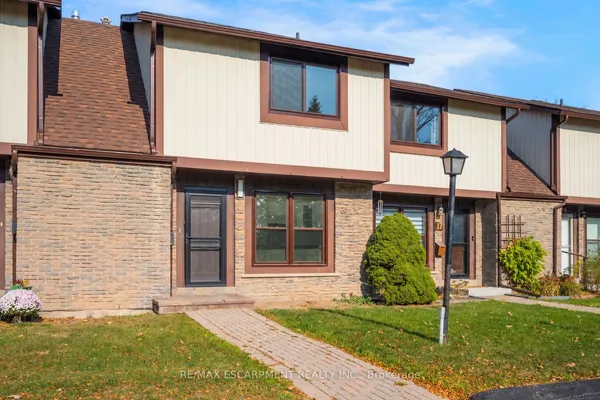
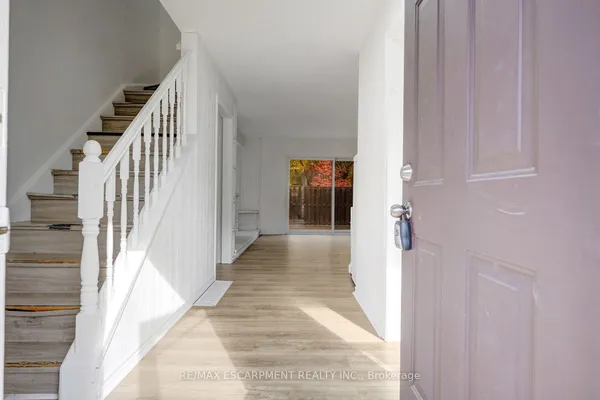
Bright, clean, and spacious unit featuring an open-concept living and dining area that overlooks a cozy garden. It's perfect for barbecues and entertaining. The main floor includes a powder room and a pantry off the kitchen. The family-sized kitchen offers plenty of storage space. This unit is unique, as it has three energy-efficient wall-mounted AC/Heat Pump units for both heating and air conditioning, which helps save on hydro costs; baseboard heaters are also kept as a backup. Located in a quiet complex, it is conveniently close to schools, parks, public transportation, and shopping.
Key facts
See this home in person
Free, no commitment. The agent confirms the time with you.
Open houses
No upcoming open houses.
Property details
Rooms & baths
- Kitchens
- 1
- Rooms above / below grade
- 6
- Bedrooms above / below
- 3
- Washrooms
- 1 × 4-pc · Lower
- 1 × 2-pc · Main
- Laundry
- In-Suite Laundry · Lower Level
Basement
- Basement
- Finished
Heating & cooling
- Heat
- Heat Pump · Other
- A/C
- Other
Interior features
- Separate Hydro Meter
- Water Heater
Construction
- Construction
- Brick, Wood
Parking & garage
- Garage
- Surface
- Total
- 1
- Features
- Surface
- Spot 1
- Exclusive · ##52
Property & nearby
- Park
- Place Of Worship
- Public Transit
- School
- Wooded/Treed
- School Bus Route
Building
- Storeys
- 1
- Building storeys
- 1
Condo
- Maintenance fee
- $517/mo incl. Common Elements Included, Building Insurance Included +2
- Fee includes
- Common Elements Included, Building Insurance Included, Parking Included, Water Included
- Exposure
- West
- Balcony
- Terrace
- Pets
- Yes-with Restrictions
- Condo corp
- 83
- Association
- PCP
- Management
- Provincial Property Management 905-624-2242
- Laundry
- In-Suite Laundry · Lower Level
Amenities
- BBQs Allowed
- Visitor Parking
Taxes & fees
- Taxes
- $2,785/2026
Included & excluded
- Inclusions
- Fridge, Stove, B/I Dishwasher, Washer, Dryer, All Elf's, All Window Coverings. Possible Extra Parking Spots Available To Rent At Church Beside Complex
Overview
- Property type
- Condo Townhouse
- Style
- Stacked Townhouse
- Possession
- 30-60 TBA · Flexible
- Cross street
- South Millway/ Erin Mills
Rooms
9 rooms on 2 level s
| Type | Dimensions | Features |
|---|---|---|
| Main | ||
| Kitchen | 9'7" × 10'9" | Ceramic FloorModern Kitchen |
| Living Room | 27'5" × 9'11" | LaminateLarge Window |
| Dining Room | 0' × 0' | LaminateW/O To Yard |
| Bathroom | 0' × 0' | 2 Pc Bath |
| Lower | ||
| Primary Bedroom | 16' × 11'8" | BroadloomHis and Hers Closets |
| Bedroom 2 | 11' × 9'11" | BroadloomDouble Closet |
| Bedroom 3 | 11'11" × 8'11" | BroadloomDouble Closet |
| Laundry | 0' × 0' | |
| Bathroom | 0' × 0' | 4 Pc Bath |
Mortgage calculator
Location
Cross street: South Millway/ Erin Mills
Market Overview
Mississauga
Listing data provided by the Toronto Regional Real Estate Board (TRREB).
Similar properties






The listing data is provided under copyright by the Toronto Regional Real Estate Board (TRREB). The listing data is deemed reliable but is not guaranteed accurate by TRREB. The trademarks MLS®, Multiple Listing Service® and the associated logos are owned by The Canadian Real Estate Association (CREA) and identify the quality of services provided by real estate professionals who are members of CREA.
Last updated: November 3, 2026.