
3026 Clayhill Road, Unit 6
Cooksville · Mississauga · ON · L5B 0B1
On market 13 days
About this property
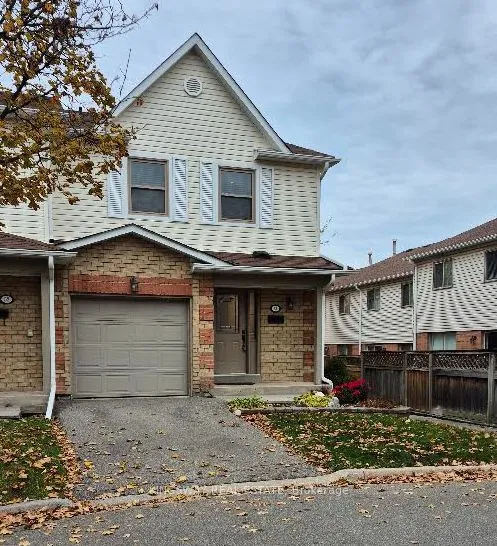
Freshly updated. Soaring ceilings. Park views. Step inside this bright upper townhouse and you'll feel at home right away. Recently refreshed nearly everything: new paint, new flooring throughout, new lighting, updated kitchen and bathrooms, and newer appliances. All that's left to do is move in.You get 1,030 sq. ft. of well-planned space with two bedrooms and two full bathrooms. The loft is a great spot to work from home, and when the day is done, head up to your private rooftop terrace to unwind or have friends over. The primary bedroom has a walk-in closet and its own ensuite. Two parking spaces: one in a shared garage and one on the driveway.One owner for nearly 20 years, and it's easy to see why they stayed. Everything you need is close by. Walk to groceries, shops, restaurants and Brickyard Park. Square One, Cooksville GO and the major highways are all a short drive away. Come for the soaring ceilings. Stay for the feeling of home. Book your showing today.
View virtual tour →Key facts
See this home in person
Free, no commitment. The agent confirms the time with you.
Open houses
No upcoming open houses.
Property details
Rooms & baths
- Kitchens
- 1
- Rooms above / below grade
- 6
- Bedrooms above / below
- 2
- Washrooms
- 1 × 3-pc · Main
- 1 × 4-pc · Main
- Laundry
- Ensuite · Main Level
Heating & cooling
- Heat
- Forced Air · Gas
- A/C
- Central Air
Interior features
- Carpet Free
Construction
- Construction
- Aluminum Siding, Brick
Parking & garage
- Garage
- Built-In · 1
- Covered spaces
- 1
- Total
- 2
- Spot 1
- Owned
Property & nearby
- Place Of Worship
- Park
- School
- Hospital
- Public Transit
Building
- Storeys
- 3
- Building storeys
- 3
Condo
- Maintenance fee
- $447/mo incl. Common Elements Included, Building Insurance Included +1
- Fee includes
- Common Elements Included, Building Insurance Included, Parking Included
- Exposure
- West
- Balcony
- Terrace
- Pets
- Yes-with Restrictions
- Condo corp
- 784
- Association
- PSCC
- Management
- Alba Property Management Inc.
- Laundry
- Ensuite · Main Level
Amenities
- BBQs Allowed
- Visitor Parking
Taxes & fees
- Taxes
- $3,856/2026
Included & excluded
- Inclusions
- SS Appliances, Stove, Fridge, Dishwasher, Clothes Washer & Dryer, all window coverings, all electrical light fixtures, auto garage door opener and one remote.
Overview
- Property type
- Condo Townhouse
- Style
- Stacked Townhouse
- Age
- 16-30
- Possession
- 30-59 days · 2026-12-30
- Cross street
- Dundas St W
Mortgage calculator
Location
Cross street: Dundas St W
Market Overview
Mississauga
Listing data provided by the Toronto Regional Real Estate Board (TRREB).
Similar properties










The listing data is provided under copyright by the Toronto Regional Real Estate Board (TRREB). The listing data is deemed reliable but is not guaranteed accurate by TRREB. The trademarks MLS®, Multiple Listing Service® and the associated logos are owned by The Canadian Real Estate Association (CREA) and identify the quality of services provided by real estate professionals who are members of CREA.
Last updated: November 4, 2026.