
8 Alhambra Avenue
High Park-Swansea · Toronto W01 · ON · M6R 2S3
On market 12 days
About this property
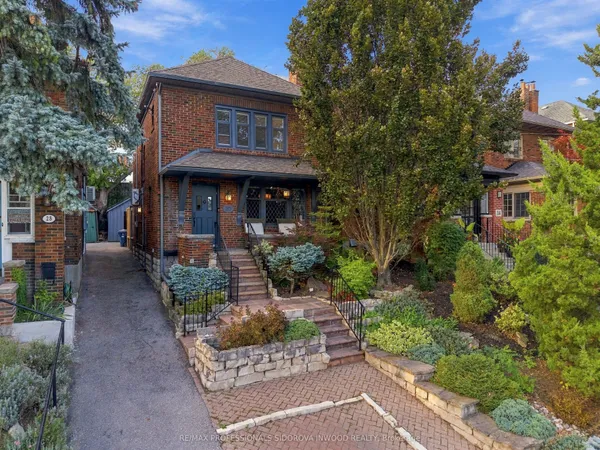
Nestled on a highly desirable, family-friendly street in Toronto's vibrant High Park neighbourhood, this charming 2.5-storey single-family home offers exceptional space, versatility, and unbeatable location. Well maintained over the years, the residence retains its unique structure from a former multi-unit layout featuring 5 kitchens and 5 bathrooms, making it an extraordinary opportunity for for renovators, a multi-generational family, or live-in buyers looking to customize their dream home. Step outside to enjoy a private, fully fenced backyard perfect for relaxing or entertaining. While the property does not feature dedicated parking, you will rarely need a car with world-class transit and amenities just steps away: enjoy a quick stroll to Dundas Subway Station, the UP Express for effortless commuting, and the eclectic boutique shops, cozy cafes, and famed restaurants along Roncesvalles Avenue. Pre-listing home inspection and 1988 Survey Available.
View virtual tour →Key facts
See this home in person
Free, no commitment. The agent confirms the time with you.
Open houses
No upcoming open houses.
Property details
Rooms & baths
- Kitchens
- 5
- Rooms above / below grade
- 10 · 6
- Bedrooms above / below
- 3
- Washrooms
- 1 × 4-pc · Main
- 2 × 4-pc · Second
- 1 × 4-pc · Third
- 1 × 4-pc · Basement
- Laundry
- Lower Level
Basement
- Basement
- Finished
Heating & cooling
- Heat
- Forced Air · Gas
- A/C
- Central Air
Interior features
- Water Heater Owned
Outdoor
- Direction faces
- West
Construction
- Construction
- Brick
Utilities
- Sewer
- Sewer
- Water
- Municipal
- Electricity
- Yes
- Gas
- Yes
- Water service
- Yes
- Sewer service
- Yes
- Cable
- Available
Lot
- Width / Depth
- 27 ft · 98 ft
Property & nearby
- Place Of Worship
- Public Transit
- Fenced Yard
- Park
Taxes & fees
- Taxes
- $9,039/2026
Included & excluded
- Inclusions
- 5 stoves, 3 fridges, washer, dryer, all electrical light fixtures, hot water tank, furnace, air conditioner, broadloom where laid - ALL SOLD AS IS, WHERE IS. New roof over sunroom.
- Exclusions
- Chest Freezer in laundry room
Overview
- Property type
- Detached
- Style
- 2 1/2 Storey
- Age
- 100+
- Possession
- 30-60d · 30-59 days · 2026-11-22
- Cross street
- Bloor St & Dundas St
Rooms
15 rooms on 4 level s
| Type | Dimensions | Features |
|---|---|---|
| Main | ||
| Living Room | 15'1" × 11'4" | French DoorsFireplace Insert |
| Sunroom | 14'7" × 5'11" | Large WindowMirrored Closet |
| Dining Room | 16'1" × 10'3" | WindowLaminate |
| Kitchen | 14' × 10' | WindowEat-in Kitchen |
| Second | ||
| Bedroom | 12'9" × 11'4" | Bay WindowCloset |
| Kitchen | 15'1" × 9'4" | 4 Pc EnsuiteCloset |
| Bedroom | 10'11" × 9'4" | WindowBroadloom |
| Kitchen | 15'5" × 6'3" | Large WindowBroadloom |
| Third | ||
| Bedroom | 14'10" × 10'10" | WindowCloset |
| Kitchen | 11'4" × 10'10" | BalconyCloset |
| Basement | ||
| Laundry | 10' × 9'11" | Laundry SinkCloset |
| Furnace Room | 9'4" × 6' | Concrete Floor |
| Kitchen | 9'9" × 6'7" | Broadloom |
| Recreation | 20'10" × 13'1" | ClosetRecessed Lighting |
| Cold Room/Cantina | 19'2" × 5'5" | Above Grade WindowBroadloom |
Mortgage calculator
Location
Cross street: Bloor St & Dundas St
Market Overview
Toronto W01
Listing data provided by the Toronto Regional Real Estate Board (TRREB).
Similar properties
The listing data is provided under copyright by the Toronto Regional Real Estate Board (TRREB). The listing data is deemed reliable but is not guaranteed accurate by TRREB. The trademarks MLS®, Multiple Listing Service® and the associated logos are owned by The Canadian Real Estate Association (CREA) and identify the quality of services provided by real estate professionals who are members of CREA.
Last updated: November 3, 2026.